Share this with your friends


+18286201199
Keller Williams Elite Realty
120 Finley Street, Hendersonville, NC 28739
- $745,000
- 3
- BD
- 3
- BA
- 2,594
- SqFt






Listing courtesy of Howard Hanna Beverly-Hanks. ali.thomas@allentate.com
Sold listing courtesy of Howard Hanna Beverly-Hanks
- Sold Price
- $745,000
- List Price
- $775,000
- MLS#
- 4317780
- Status
- CLOSED
- Days on Market
- 40
- Property Type
- Residential
- Architectural Style
- Colonial, Traditional
- Year Built
- 1987
- Closing Date
- Dec 10, 2025
- Bedrooms
- 3
- Bathrooms
- 3
- Full Baths
- 2
- Half Baths
- 1
- Lot Size
- 43,560
- Lot Size Area
- 1
- Living Area
- 2,594
- Sq Ft Total
- 2594
- County
- Henderson
- Subdivision
- Echo Lake
- Special Conditions
- None
Property Description
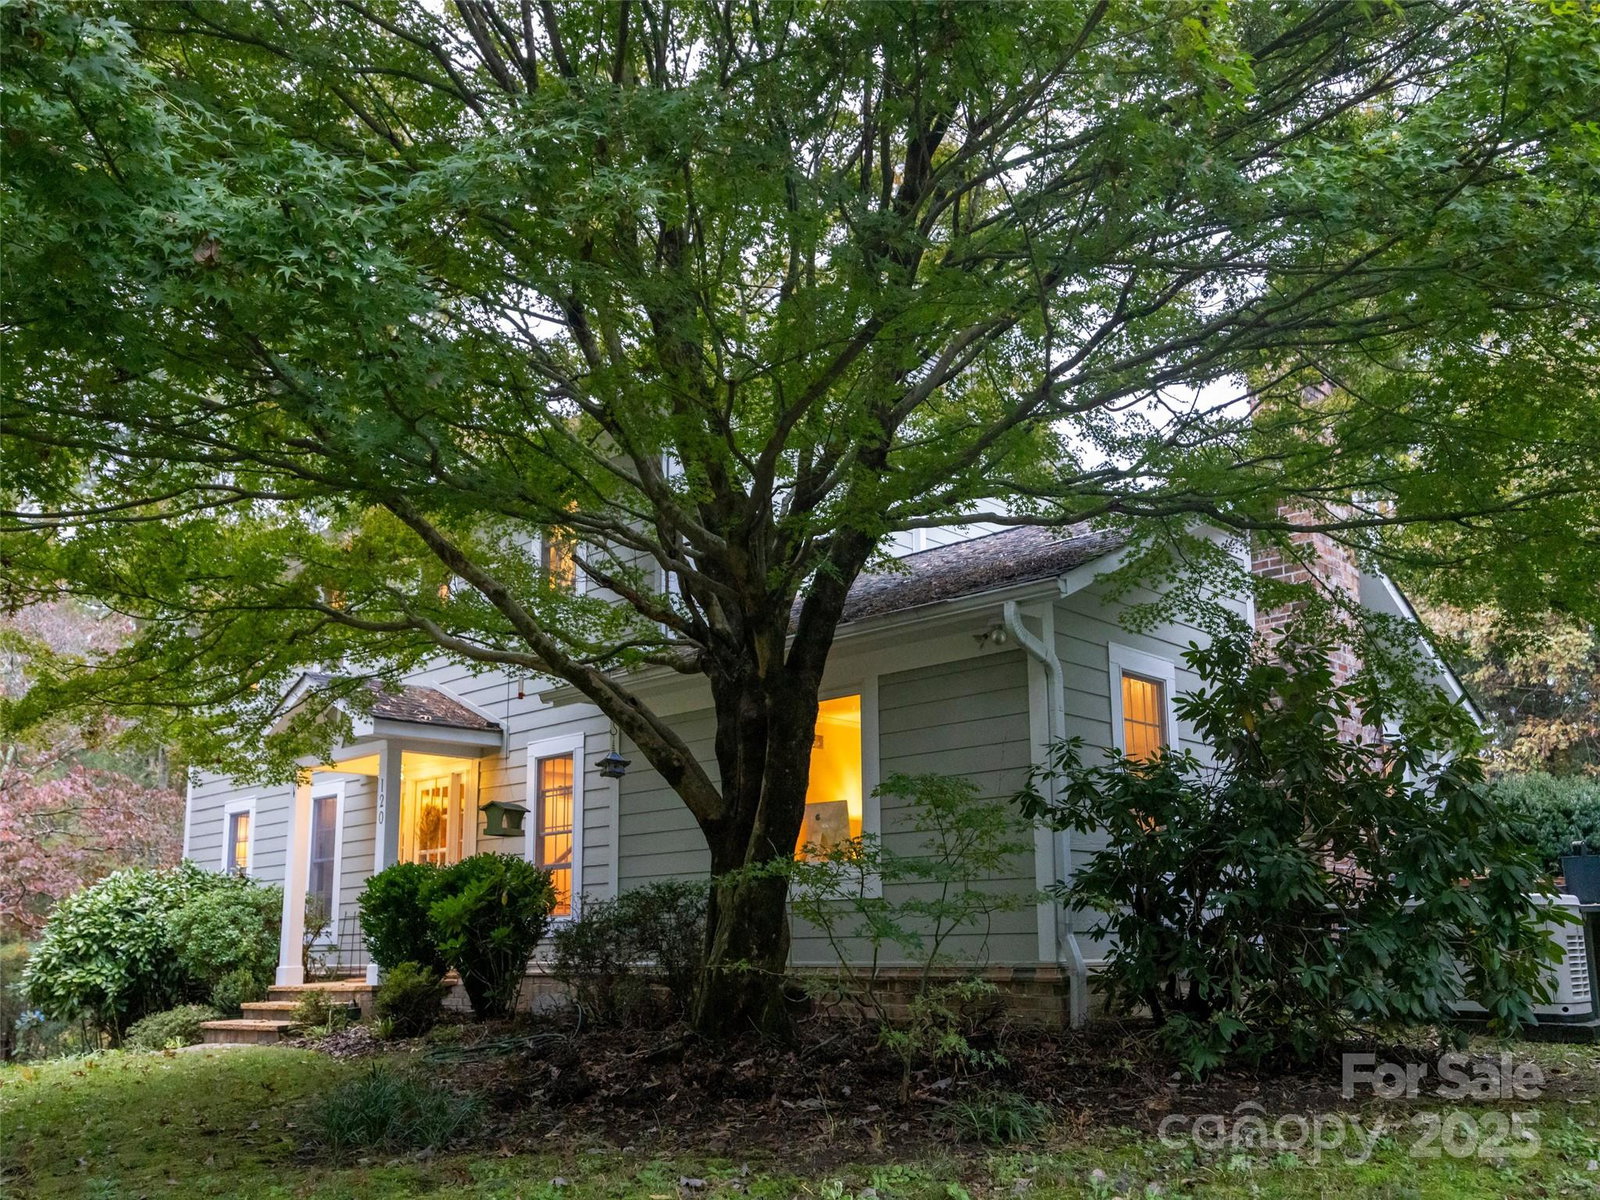
Classic 1.5-story Traditional with timeless curb appeal and smart, move-in-ready updates. A welcoming foyer opens to flexible front rooms and a bright casual living zone that connects to the backyard. The recently updated kitchen features marble countertops, a 36 inch range, and efficient storage with great task lighting. Newer flooring ties the main level together and newer carpet keeps bedrooms quiet and comfortable. Bathrooms were recently updated for a fresh, polished feel. A whole-house generator, rebuilt after Helene, adds confidence during storm season. Large windows bring in soft natural light and views of mature trees, while the side-gabled façade and clean trim keep the look crisp year-round. Flexible spaces, practical upgrades, and classic architecture that never goes out of style. Key features: recently updated kitchen, marble counters, 36 inch range, newer flooring, newer carpet, recently updated bathrooms, wholehouse generator rebuilt after Helene, easy indoor-outdoor flow, mature landscaping.
Additional Information
- Fireplace
- Yes
- Interior Features
- Breakfast Bar, Built-in Features, Entrance Foyer, Kitchen Island, Pantry, Walk-In Pantry
- Floor Coverings
- Carpet, Tile, Wood
- Equipment
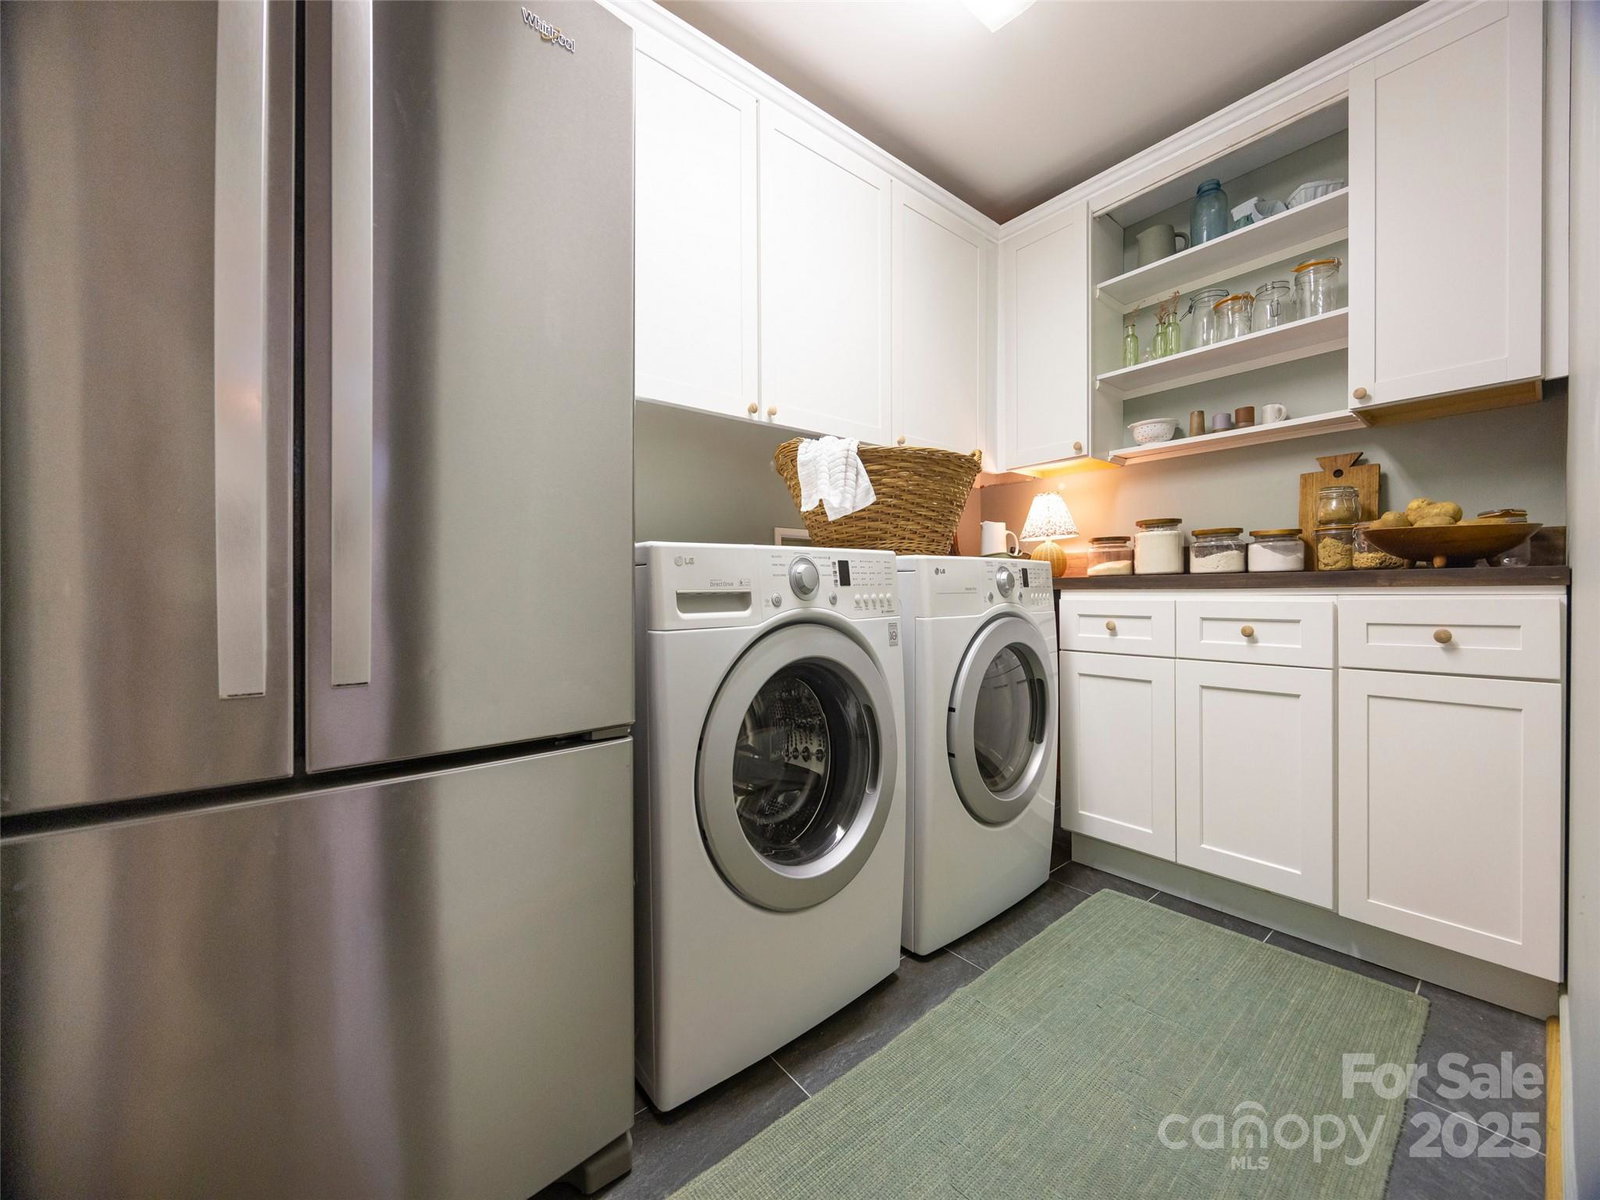
- Dishwasher, Disposal, Dryer, Exhaust Hood, Gas Oven, Gas Range, Gas Water Heater, Microwave, Refrigerator, Washer, Washer/Dryer
- Foundation
- Basement
- Main Level Rooms
- Kitchen, Family Room, Dining Room, Living Room, Bathroom-Half
- Laundry Location
- Mud Room, Inside, Laundry Room
- Heating
- Forced Air
- Water
- Shared Well
- Sewer
- Septic Installed
- Exterior Construction
- Wood
- Roof
- Architectural Shingle
- Parking
- Basement, Driveway, Attached Garage
- Driveway
- Asphalt, Concrete
- Lot Description
- Green Area, Level, Private, Sloped
- Elementary School
- Atkinson
- Middle School
- Flat Rock
- High School
- East Henderson
- Zoning
- R-2
- Total Property HLA
- 2594
How much is your home worth?
...get instant property value now!
Mortgage Calculator
“ Based on information submitted to the MLS GRID as of . All data is obtained from various sources and may not have been verified by broker or MLS GRID. Supplied Open House Information is subject to change without notice. All information should be independently reviewed and verified for accuracy. Some IDX listings have been excluded from this website. Properties may or may not be listed by the office/agent presenting the information © 2026 Canopy MLS as distributed by MLS GRID”

Last Updated: