Share this with your friends


+18286201199
Keller Williams Elite Realty
90 High Lake Drive, Nebo, NC 28761
- $880,000
- 4
- BD
- 4
- BA
- 2,921
- SqFt


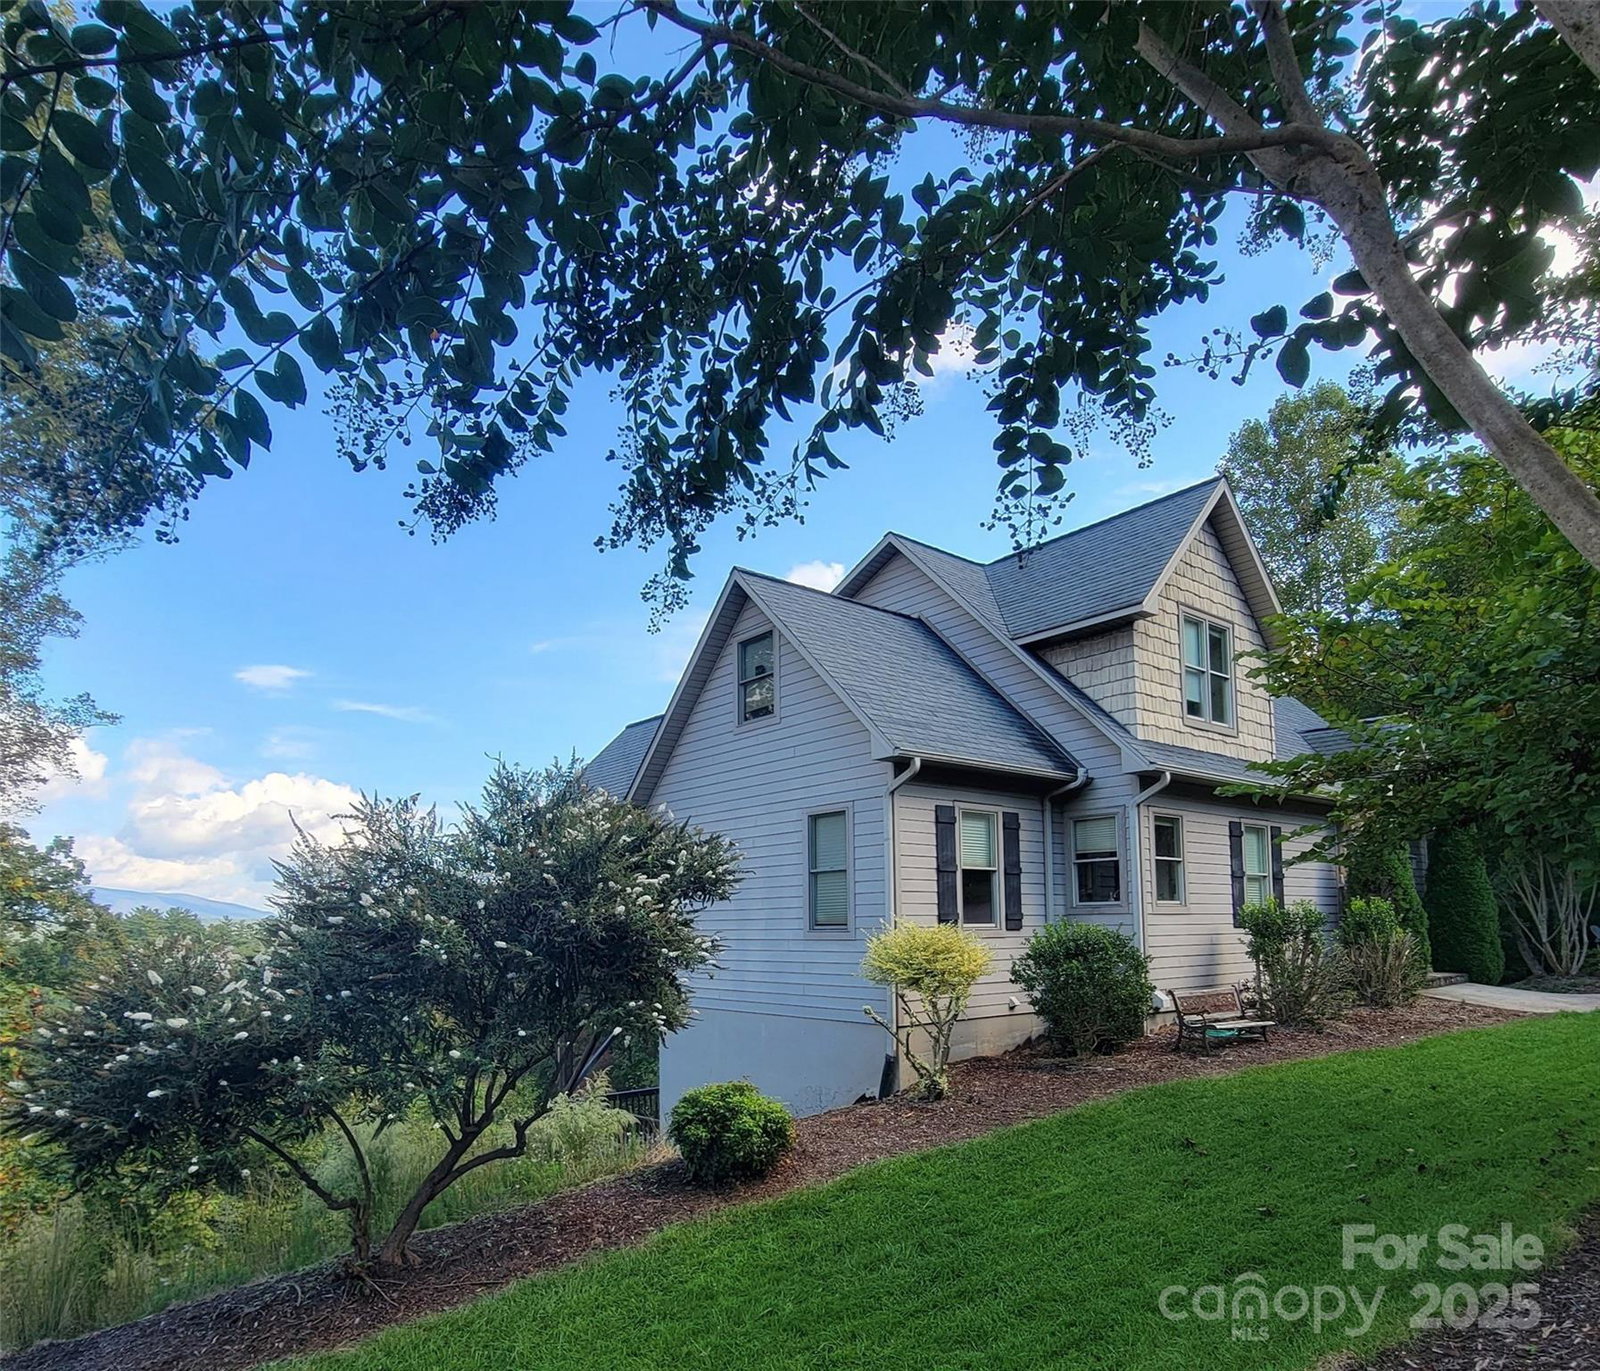
Listing courtesy of Tessier Associates. sharonhenady@gmail.com
Sold listing courtesy of Tessier Associates
- Sold Price
- $880,000
- List Price
- $880,000
- MLS#
- 4309376
- Status
- CLOSED
- Days on Market
- 160
- Property Type
- Residential
- Architectural Style
- Arts and Crafts
- Distressed Property
- Yes
- Year Built
- 2008
- Closing Date
- Mar 19, 2026
- Bedrooms
- 4
- Bathrooms
- 4
- Full Baths
- 3
- Half Baths
- 1
- Lot Size
- 58,370
- Lot Size Area
- 1.34
- Living Area
- 2,921
- Sq Ft Total
- 2921
- County
- McDowell
- Subdivision
- The Arbor at Lake James
- Special Conditions
- Subject to Lease
- Waterfront Features
- Boat Slip (Deed), Boat Slip (Lease/License), Other - See Remarks
Property Description
This executive home on an oversized lot offers some of the most breathtaking views on Lake James—complete with deeded boat slip! The main level showcases custom maple cabinetry and granite countertops in the kitchen, with pantry and gas cooking. Hardwood floors flow throughout the main living areas, while a stone-surround gas fireplace and expansive 6' windows frame the lake views. Step outside to a spacious deck with multiple seating areas, perfect for entertaining or quiet relaxation. The primary suite is a true retreat, featuring a large daylight walk-in closet, double vanity, jetted tub, walk-in shower, and a private balcony overlooking the water. On the lower level, custom stonework accents the stairway and continues onto a striking fireplace. With its own second kitchen, wet bar, pantry, full bath, and private entrance, this level functions beautifully for entertaining or as separate guest quarters. The cooled pantry is an added bonus—ideal for a wine collection. Come experience lake life at its finest in The Arbor at Lake James.
Additional Information
- Hoa Fee
- $990
- Hoa Fee Paid
- Annually
- Community Features
- Boat Storage, Gated, Lake Access, Recreation Area, Walking Trails
- Fireplace
- Yes
- Interior Features
- Attic Walk In, Breakfast Bar, Built-in Features, Walk-In Closet(s), Walk-In Pantry, Wet Bar, Other - See Remarks
- Floor Coverings
- Carpet, Hardwood, Tile, Vinyl
- Equipment
- Dishwasher, Electric Range, Gas Range, Microwave, Refrigerator, Washer/Dryer
- Foundation
- Basement
- Main Level Rooms
- Kitchen, Living Room, Bedroom(s)
- Laundry Location
- In Kitchen, Main Level
- Heating
- Heat Pump
- Water
- Well
- Sewer
- Septic Installed
- Exterior Construction
- Hardboard Siding, Vinyl
- Roof
- Architectural Shingle
- Parking
- Driveway
- Driveway
- Concrete, Paved
- Lot Description
- Sloped, Views
- Elementary School
- Unspecified
- Middle School
- Unspecified
- High School
- Unspecified
- Total Property HLA
- 2921
How much is your home worth?
...get instant property value now!
Mortgage Calculator
“ Based on information submitted to the MLS GRID as of . All data is obtained from various sources and may not have been verified by broker or MLS GRID. Supplied Open House Information is subject to change without notice. All information should be independently reviewed and verified for accuracy. Some IDX listings have been excluded from this website. Properties may or may not be listed by the office/agent presenting the information © 2026 Canopy MLS as distributed by MLS GRID”

Last Updated: