457 Blue Ridge N Drive, Marion, NC 28752
- $390,000
- 2
- BD
- 2
- BA
- 1,332
- SqFt




Listing courtesy of ERA Live Moore. tami_newman@yahoo.com
Sold listing courtesy of ERA Live Moore
- Sold Price
- $390,000
- List Price
- $399,000
- MLS#
- 4325336
- Status
- CLOSED
- Days on Market
- 206
- Property Type
- Residential
- Year Built
- 2025
- Closing Date
- Jun 18, 2026
- Bedrooms
- 2
- Bathrooms
- 2
- Full Baths
- 2
- Lot Size
- 32,670
- Lot Size Area
- 0.75
- Living Area
- 1,332
- Sq Ft Total
- 1332
- County
- McDowell
- Subdivision
- Linville Falls Mountain Club and Preserve
- Special Conditions
- None
Property Description
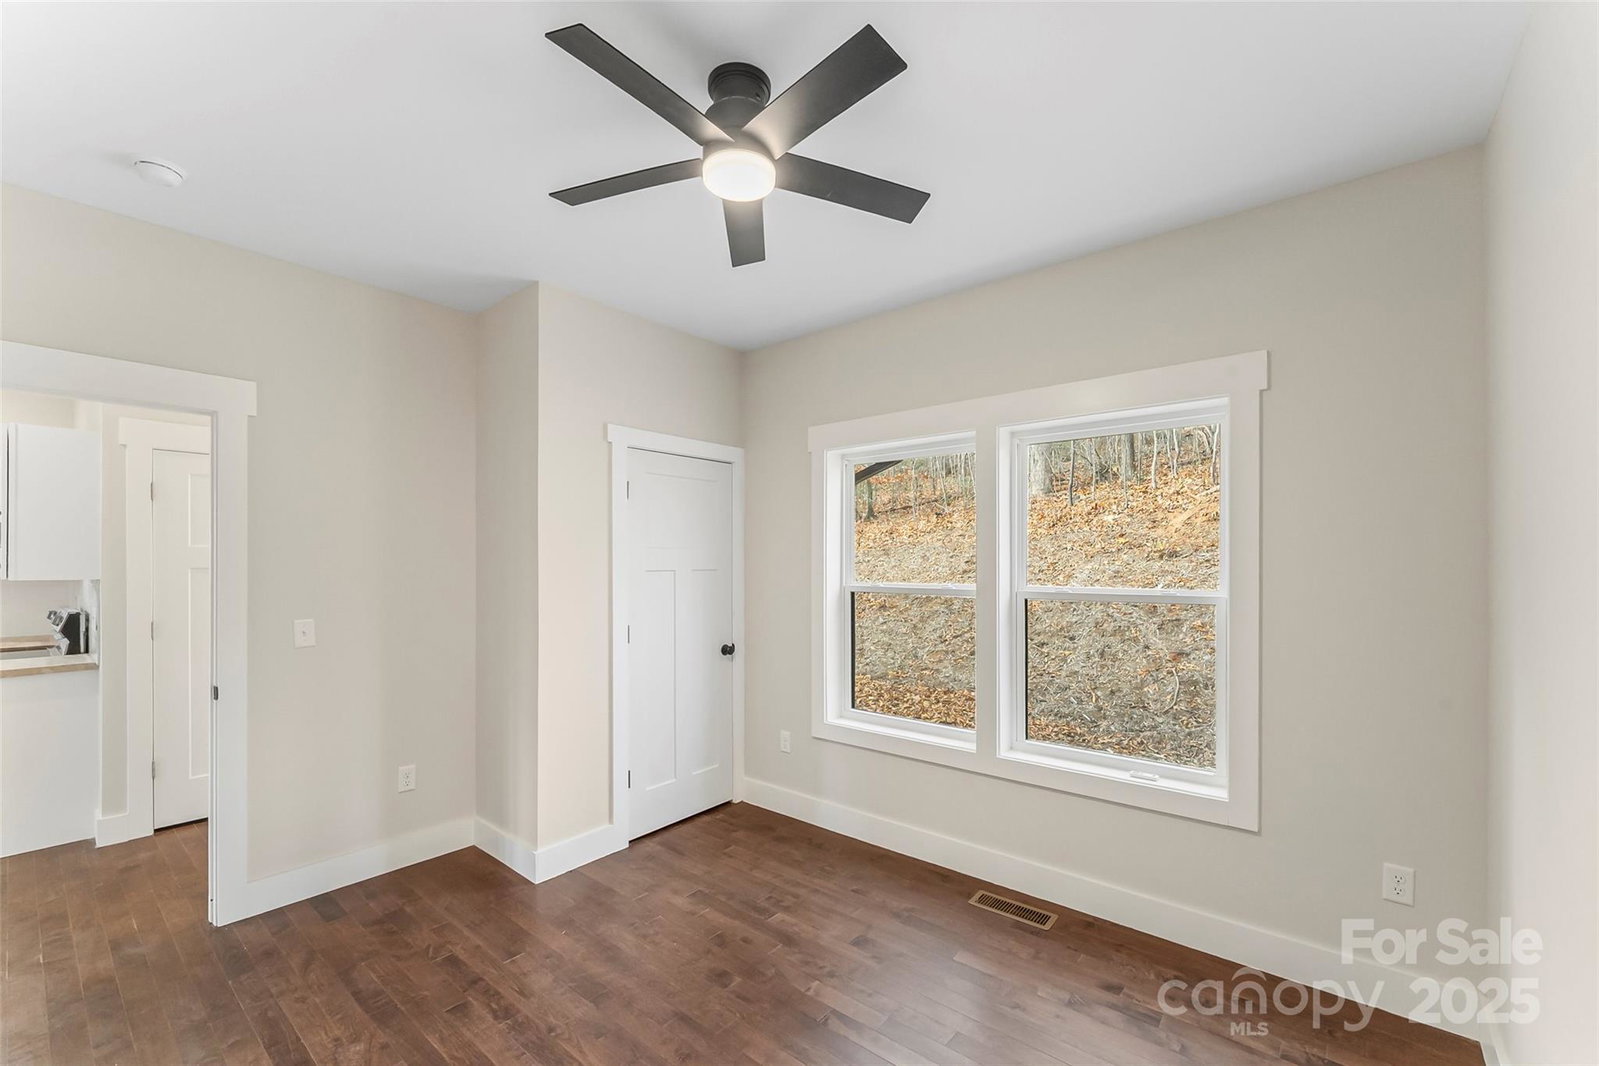
Discover your mountain retreat in the coveted Linville Falls Mountain Club. This charming Balsam floor plan offers the perfect blend of cozy comfort, modern function, and the natural beauty of the Blue Ridge Mountains. The main level features 800 sq ft with an inviting one-bedroom, one-bath layout, highlighted by an open great room with hardwood flooring and a wood-burning fireplace—the ideal backdrop for crisp mountain evenings. Large windows and doors open to a wrap-around covered porch, where you can relax to sweeping Blue Ridge Mountain views and the peaceful sounds of the Catawba River in the distance. Upstairs, you’ll find 532 sq ft offering a private guest retreat with an additional bedroom and full bath, plus a spacious bonus area perfect for extra sleeping quarters, a dressing room, or a home office. Linville Falls Mountain Club serves as your base camp for all things outdoors. Located near Linville Falls, Linville Gorge, Linville Caverns, Banner Elk, Boone, Blowing Rock, Grandfather Mountain, and regional ski slopes, the adventures are endless. The community adjoins North Cove Leisure Club for championship disc golf, borders Pisgah National Forest, and features its own scenic walking trails, giving you unmatched access to the best of Western NC. A true mountain getaway with the comfort of a thoughtfully designed floor plan perfect for your vacation get-away, permanent residence or vacation rental.
Additional Information
- Hoa Fee
- $3,246
- Hoa Fee Paid
- Annually
- Fireplace
- Yes
- Interior Features
- Open Floorplan
- Equipment
- Dishwasher, Electric Range, Microwave, Refrigerator
- Foundation
- Crawl Space
- Main Level Rooms
- Kitchen, Great Room, Primary Bedroom, Dining Area, Living Room, Bathroom-Full
- Laundry Location
- Laundry Closet
- Heating
- Heat Pump
- Water
- Community Well
- Sewer
- Private Sewer
- Exterior Construction
- Cedar Shake, Hardboard Siding
- Roof
- Architectural Shingle
- Parking
- Driveway
- Driveway
- Gravel, Paved
- Elementary School
- North Cove
- Middle School
- West McDowell
- High School
- McDowell
- Zoning
- R-1
- New Construction
- Yes
- Builder Name
- Jerry Matthew Robinson
- Total Property HLA
- 1332
- Master on Main Level
- Yes
Mortgage Calculator
“ Based on information submitted to the MLS GRID as of . All data is obtained from various sources and may not have been verified by broker or MLS GRID. Supplied Open House Information is subject to change without notice. All information should be independently reviewed and verified for accuracy. Some IDX listings have been excluded from this website. Properties may or may not be listed by the office/agent presenting the information © 2026 Canopy MLS as distributed by MLS GRID”

Last Updated: