111 S Valley View Drive, Mars Hill, NC 28754
- $443,200
- 3
- BD
- 3
- BA
- 2,349
- SqFt




Listing courtesy of Century 21 Foley Realty. dennisf@foleyrealtync.com
Sold listing courtesy of EXP Realty LLC
- Sold Price
- $443,200
- List Price
- $450,000
- MLS#
- 4330134
- Status
- CLOSED
- Days on Market
- 186
- Property Type
- Residential
- Architectural Style
- Cabin, Rustic
- Year Built
- 1992
- Closing Date
- Jun 26, 2026
- Bedrooms
- 3
- Bathrooms
- 3
- Full Baths
- 2
- Half Baths
- 1
- Lot Size
- 52,272
- Lot Size Area
- 1.2
- Living Area
- 2,349
- Sq Ft Total
- 2349
- County
- Madison
- Subdivision
- Dogwood Heights
- Special Conditions
- None
- Waterfront Features
- None
Property Description
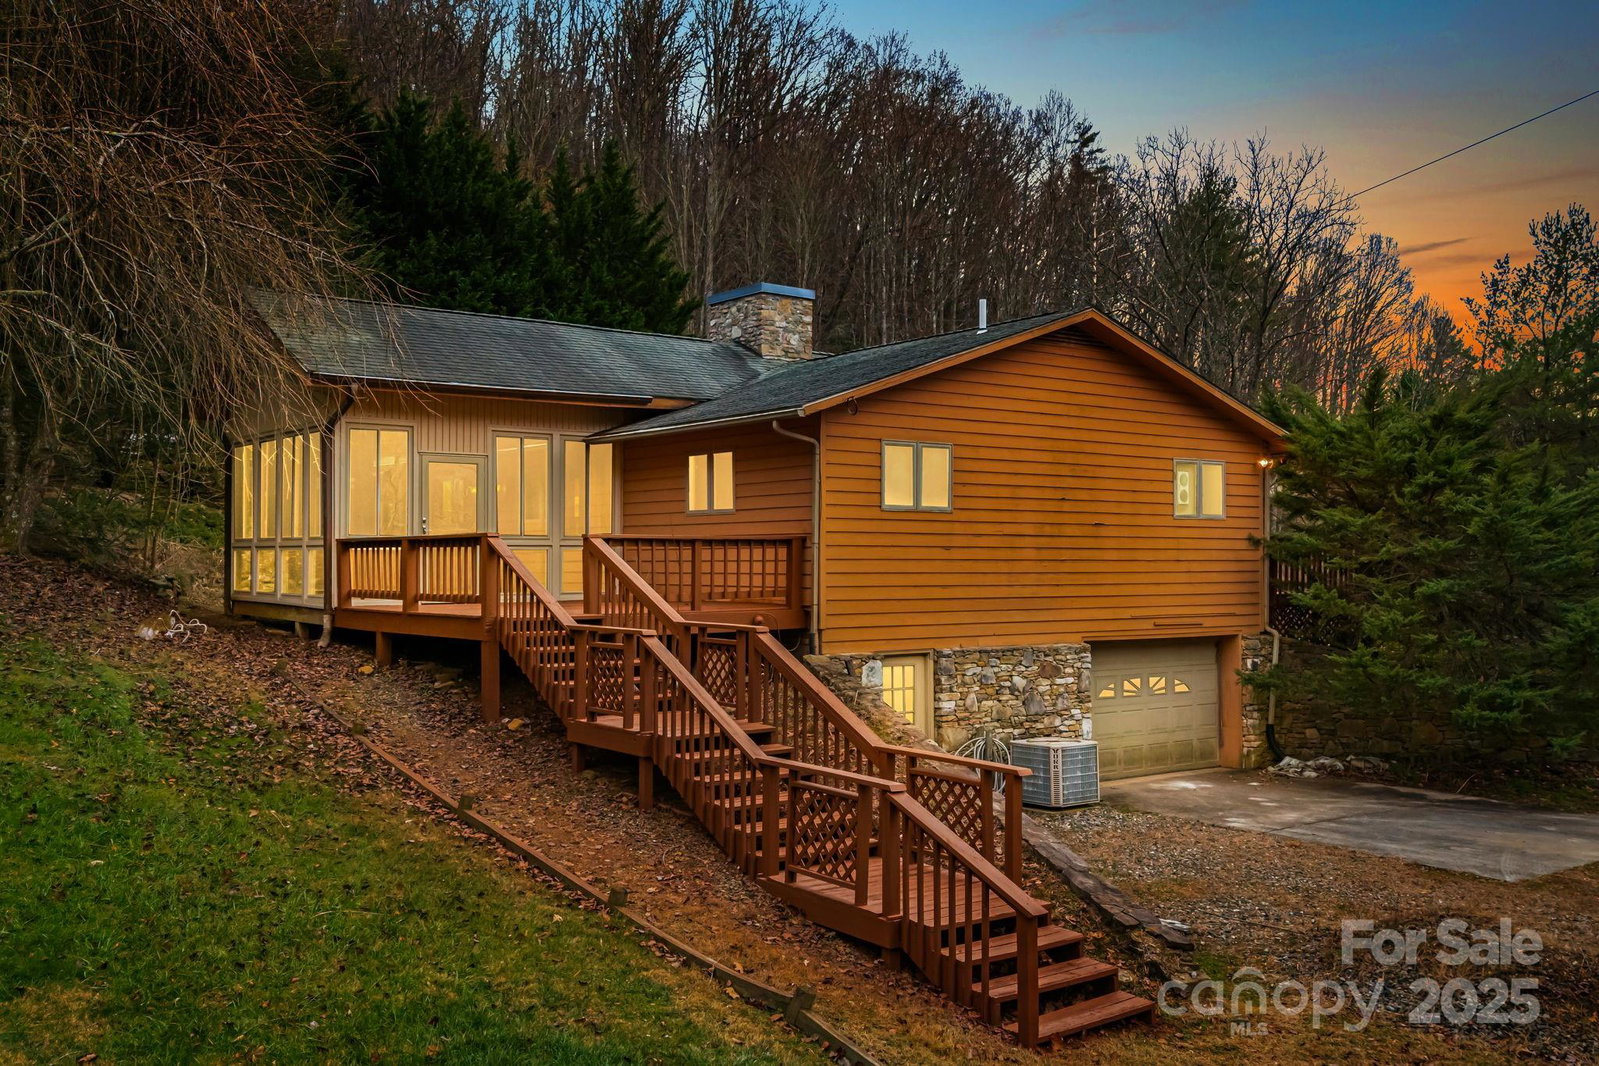
Beautifully maintained home just minutes from the town of Mars Hill, featuring a stunning rock fireplace as the centerpiece of the living room and soaring ceilings throughout. This 3-bedroom, 2.5-bath home offers a partially finished basement, an upper-level 2-car garage, plus an additional one-car garage and workshop on the lower level. An elevator provides convenient access between floors. Marble flooring enhances both the kitchen and bathrooms. Enjoy mature landscaping on a private lot, a spacious front deck perfect for relaxing, and a bright, large sunroom on the back of the home. A rare combination of comfort, craftsmanship, and location. Schedule your showing today!
Additional Information
- Hoa Fee
- $150
- Hoa Fee Paid
- Annually
- Fireplace
- Yes
- Interior Features
- Elevator, Pantry, Split Bedroom, Walk-In Closet(s)
- Floor Coverings
- Carpet, Marble, Vinyl, Wood
- Equipment
- Dishwasher, Electric Range, Oven
- Foundation
- Basement
- Main Level Rooms
- Great Room, Primary Bedroom
- Laundry Location
- Electric Dryer Hookup, In Kitchen, Main Level
- Heating
- Heat Pump
- Water
- City
- Sewer
- Septic Installed
- Exterior Features
- Storage
- Exterior Construction
- Stone, Wood
- Roof
- Architectural Shingle
- Parking
- Basement, Driveway, Attached Garage, Garage Door Opener, Garage Faces Front, Garage Shop
- Driveway
- Asphalt, Paved
- Lot Description
- Level, Private
- Elementary School
- Mars Hill
- Middle School
- Madison
- High School
- Madison
- Zoning
- R-A2
- Total Property HLA
- 2349
- Master on Main Level
- Yes
Mortgage Calculator
“ Based on information submitted to the MLS GRID as of . All data is obtained from various sources and may not have been verified by broker or MLS GRID. Supplied Open House Information is subject to change without notice. All information should be independently reviewed and verified for accuracy. Some IDX listings have been excluded from this website. Properties may or may not be listed by the office/agent presenting the information © 2026 Canopy MLS as distributed by MLS GRID”

Last Updated: