41 Red Fox Den Road, Mars Hill, NC 28754
- $430,000
- 3
- BD
- 3
- BA
- 1,680
- SqFt




Listing courtesy of Howard Hanna Beverly-Hanks Asheville-Downtown. debbie.mitchell@allentate.com
Sold listing courtesy of Keller Williams Professionals
- Sold Price
- $430,000
- List Price
- $399,000
- MLS#
- 4291376
- Status
- CLOSED
- Days on Market
- 115
- Property Type
- Residential
- Architectural Style
- Ranch
- Distressed Property
- Yes
- Year Built
- 1981
- Closing Date
- Dec 05, 2025
- Bedrooms
- 3
- Bathrooms
- 3
- Full Baths
- 3
- Lot Size
- 67,518
- Lot Size Area
- 1.55
- Living Area
- 1,680
- Sq Ft Total
- 1680
- County
- Madison
- Subdivision
- Dogwood Heights
- Special Conditions
- Third Party Approval, None
- Waterfront Features
- None
Property Description
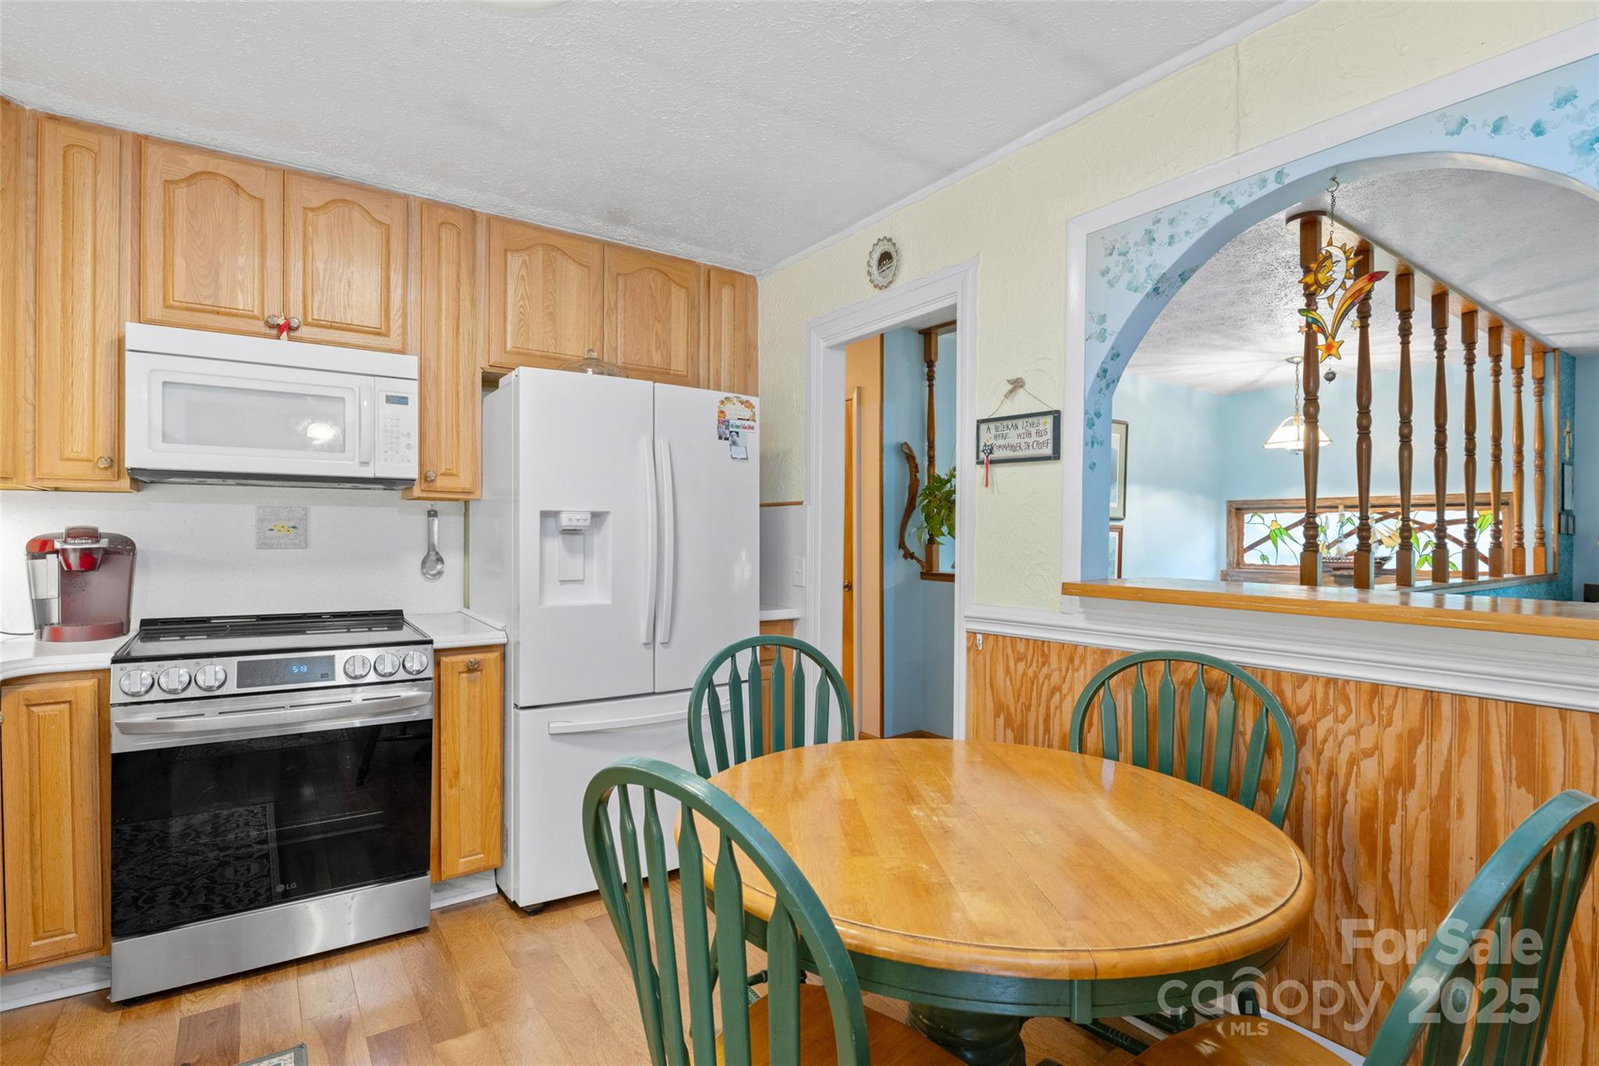
Investor Alert! This delightful property offers incredible flexibility and value, featuring a charming home on 2 beautifully manicured acres that can be sold separately or as part of a larger opportunity. The spacious main level offers 3 bedrooms and 2 baths, with an open, light-filled floor plan that includes a welcoming living room, dining area, and a well-appointed kitchen perfect for gatherings. The finished basement expands the living space with a huge family room, ideal for entertaining or relaxing, and it conveniently opens to a garage and workshop area for hobbies or storage. Step outside to a wonderful back deck and take in serene views of the countryside, complete with abundant wildlife and peaceful surroundings. Two additional lots are available—1.30 acres for $125,000 and 3.50 acres for $195,000—both located just across the street, providing even more possibilities for expansion, investment, or creating a family retreat.
Additional Information
- Hoa Fee
- $200
- Hoa Fee Paid
- Annually
- Fireplace
- Yes
- Interior Features
- Open Floorplan
- Floor Coverings
- Laminate
- Equipment
- Dishwasher, Disposal, Electric Oven, Electric Range, Electric Water Heater, Microwave, Refrigerator, Washer/Dryer
- Foundation
- Basement
- Main Level Rooms
- Primary Bedroom, Bedroom(s), Bedroom(s), Living Room, Dining Room, Kitchen, Bathroom-Full, Bathroom-Full
- Laundry Location
- Main Level
- Heating
- Electric, Wood Stove
- Water
- City
- Sewer
- Septic Installed
- Exterior Construction
- Hardboard Siding
- Parking
- Basement, Garage Door Opener, Garage Faces Side
- Driveway
- Concrete, Gravel
- Lot Description
- Cleared, Corner Lot, Private, Views
- Elementary School
- Madison
- Middle School
- Madison
- High School
- Madison
- Zoning
- R-4
- Total Property HLA
- 1680
- Master on Main Level
- Yes
Mortgage Calculator
“ Based on information submitted to the MLS GRID as of . All data is obtained from various sources and may not have been verified by broker or MLS GRID. Supplied Open House Information is subject to change without notice. All information should be independently reviewed and verified for accuracy. Some IDX listings have been excluded from this website. Properties may or may not be listed by the office/agent presenting the information © 2026 Canopy MLS as distributed by MLS GRID”

Last Updated: