140 Lakeview Avenue, Brevard, NC 28712
- $950,000
- 3
- BD
- 2
- BA
- 2,510
- SqFt




Listing courtesy of Looking Glass Realty. jason@lookingglassrealty.com
Sold listing courtesy of Looking Glass Realty
- Sold Price
- $950,000
- List Price
- $990,000
- MLS#
- 4314764
- Status
- CLOSED
- Days on Market
- 162
- Property Type
- Residential
- Architectural Style
- Cottage
- Year Built
- 1949
- Closing Date
- Apr 17, 2026
- Bedrooms
- 3
- Bathrooms
- 2
- Full Baths
- 2
- Lot Size
- 11,761
- Lot Size Area
- 0.27
- Living Area
- 2,510
- Sq Ft Total
- 2510
- County
- Transylvania
- Subdivision
- Brevard - City
- Special Conditions
- None
Property Description
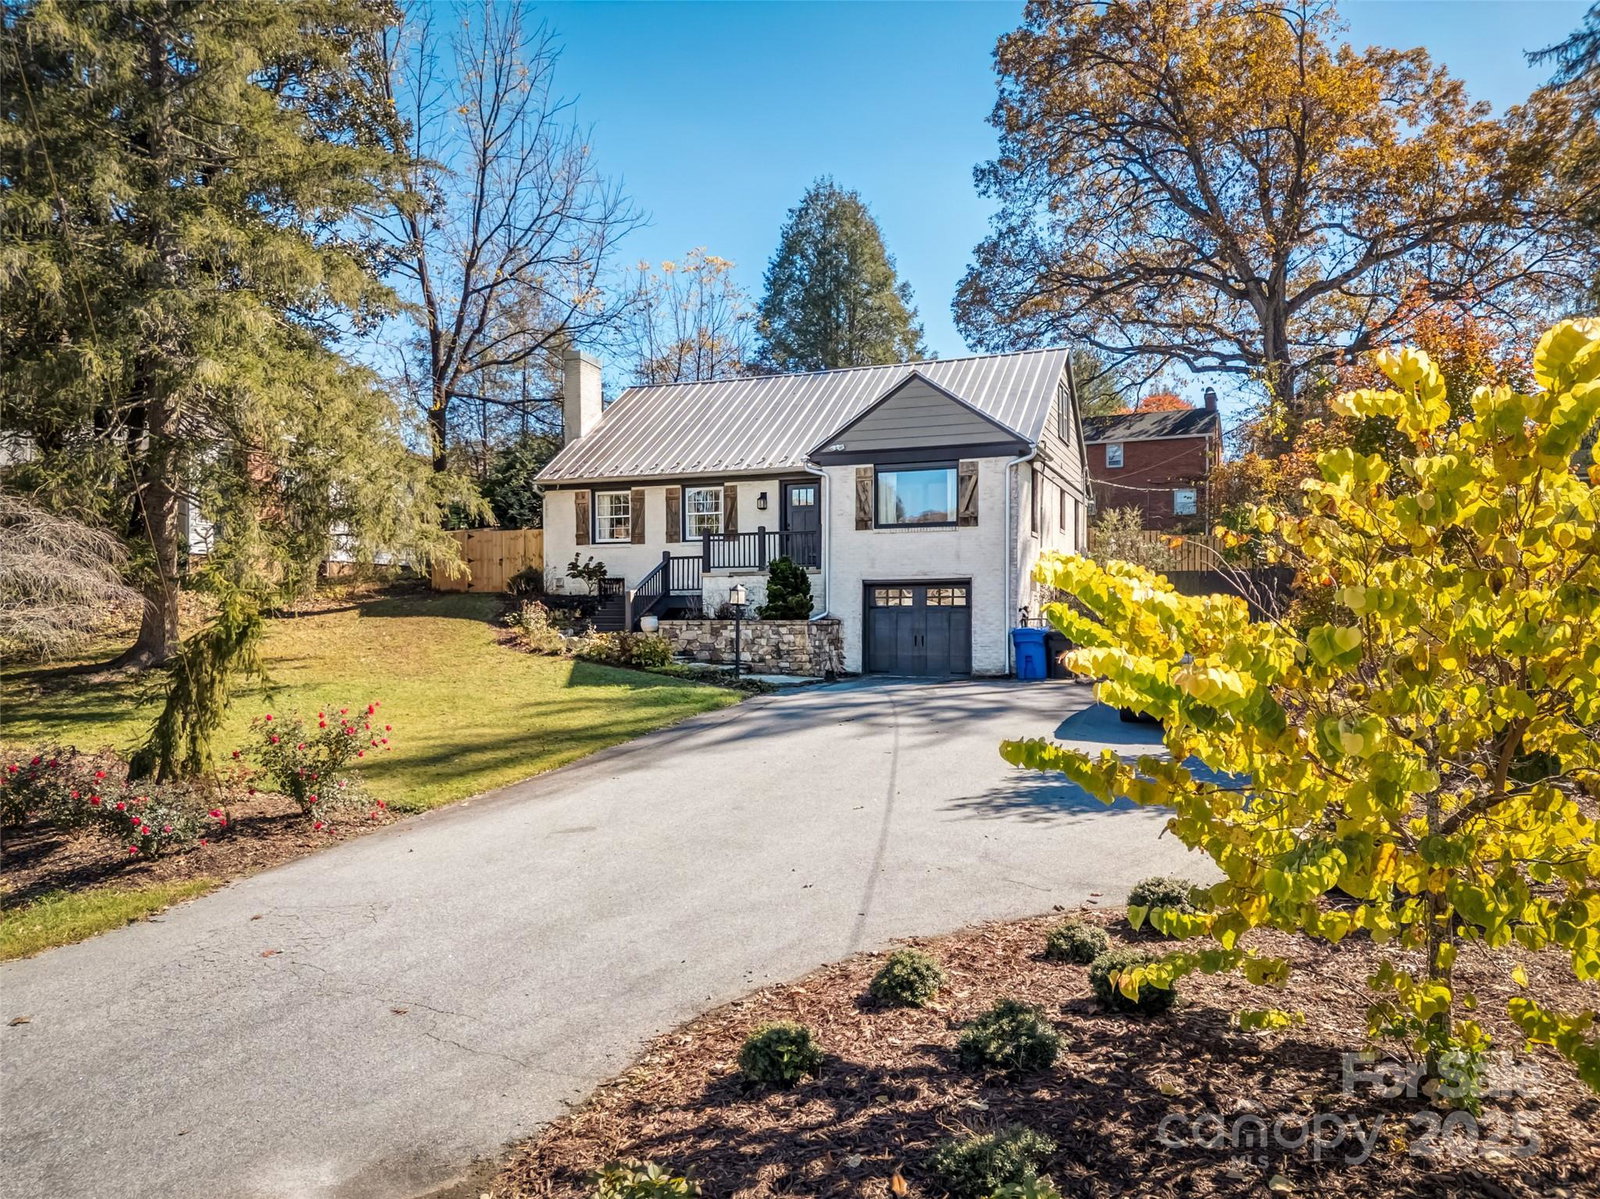
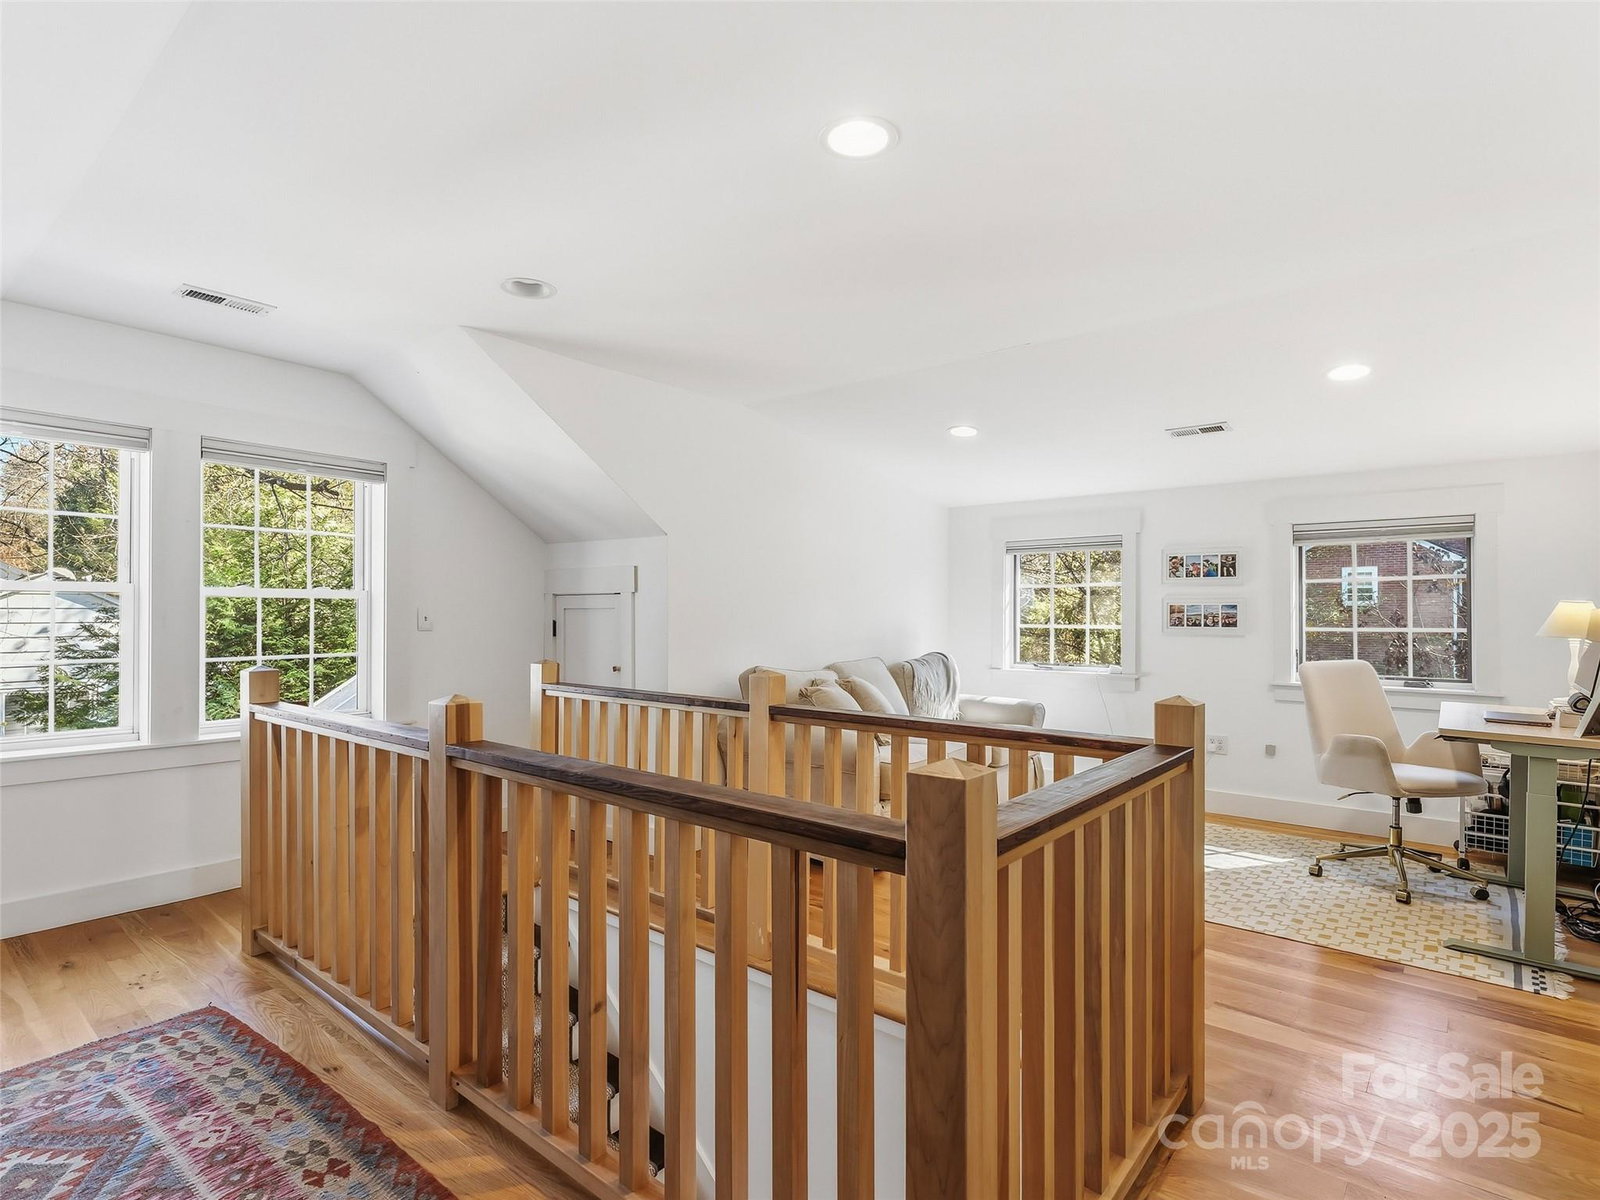
Welcome to this picture-perfect cottage nestled in one of Brevard’s most desirable neighborhoods! Located directly across the street from Franklin Park and just a short stroll from downtown Brevard’s vibrant dining, shopping, and festivals, this home perfectly balances convenience and comfort. Completely renovated in 2013, this home showcases thoughtful design and quality craftsmanship throughout. The inviting open floor plan features custom built-ins for ample storage and a spacious living room filled with natural light—perfect for relaxing or entertaining. The chef’s kitchen is a true highlight, offering custom cabinetry, limestone countertops, and stainless-steel appliances that blend style and functionality seamlessly. Upstairs, discover a generous primary suite with abundant closet space and a spa-like bath. A versatile bonus room offers the ideal spot for a home office, studio, or quiet retreat. The large unfinished basement and one-car garage provide endless possibilities—whether you envision a home gym, workshop, or creative space. Step outside to enjoy a fenced backyard with a custom stone patio, perfect for grilling out, gatherings or quiet evenings under the stars. Additional features include an EV charging station, modern updates throughout, and timeless cottage charm in one of Brevard’s most sought-after locations.
Additional Information
- Fireplace
- Yes
- Floor Coverings
- Tile, Wood
- Equipment
- Dishwasher, Electric Oven, Electric Range, Oven, Refrigerator, Washer/Dryer
- Foundation
- Basement, Crawl Space
- Main Level Rooms
- Living Room, Dining Room, Kitchen, Bedroom(s), Bedroom(s), Bathroom-Full
- Laundry Location
- Laundry Closet, Upper Level
- Heating
- Central, Electric, Forced Air, Heat Pump, Natural Gas
- Water
- City
- Sewer
- Public Sewer
- Exterior Construction
- Brick Partial, Wood
- Roof
- Metal
- Parking
- Basement, Driveway, Attached Garage, Garage Faces Front
- Driveway
- Concrete, Paved
- Lot Description
- Sloped
- Elementary School
- Unspecified
- Middle School
- Unspecified
- High School
- Unspecified
- Zoning
- GR8
- Total Property HLA
- 2510
Mortgage Calculator
“ Based on information submitted to the MLS GRID as of . All data is obtained from various sources and may not have been verified by broker or MLS GRID. Supplied Open House Information is subject to change without notice. All information should be independently reviewed and verified for accuracy. Some IDX listings have been excluded from this website. Properties may or may not be listed by the office/agent presenting the information © 2026 Canopy MLS as distributed by MLS GRID”

Last Updated: