60 W Morgan Street, Brevard, NC 28712
- $821,000
- 3
- BD
- 3
- BA
- 1,473
- SqFt




Listing courtesy of Looking Glass Realty. jason@lookingglassrealty.com
Sold listing courtesy of Howard Hanna Beverly-Hanks Brevard South
- Sold Price
- $821,000
- List Price
- $850,000
- MLS#
- 4366654
- Status
- CLOSED
- Days on Market
- 89
- Property Type
- Residential
- Year Built
- 1920
- Closing Date
- Jul 14, 2026
- Bedrooms
- 3
- Bathrooms
- 3
- Full Baths
- 3
- Lot Size
- 17,859
- Lot Size Area
- 0.41000000000000003
- Living Area
- 1,473
- Sq Ft Total
- 1473
- County
- Transylvania
- Subdivision
- Brevard - City
- Special Conditions
- None
Property Description
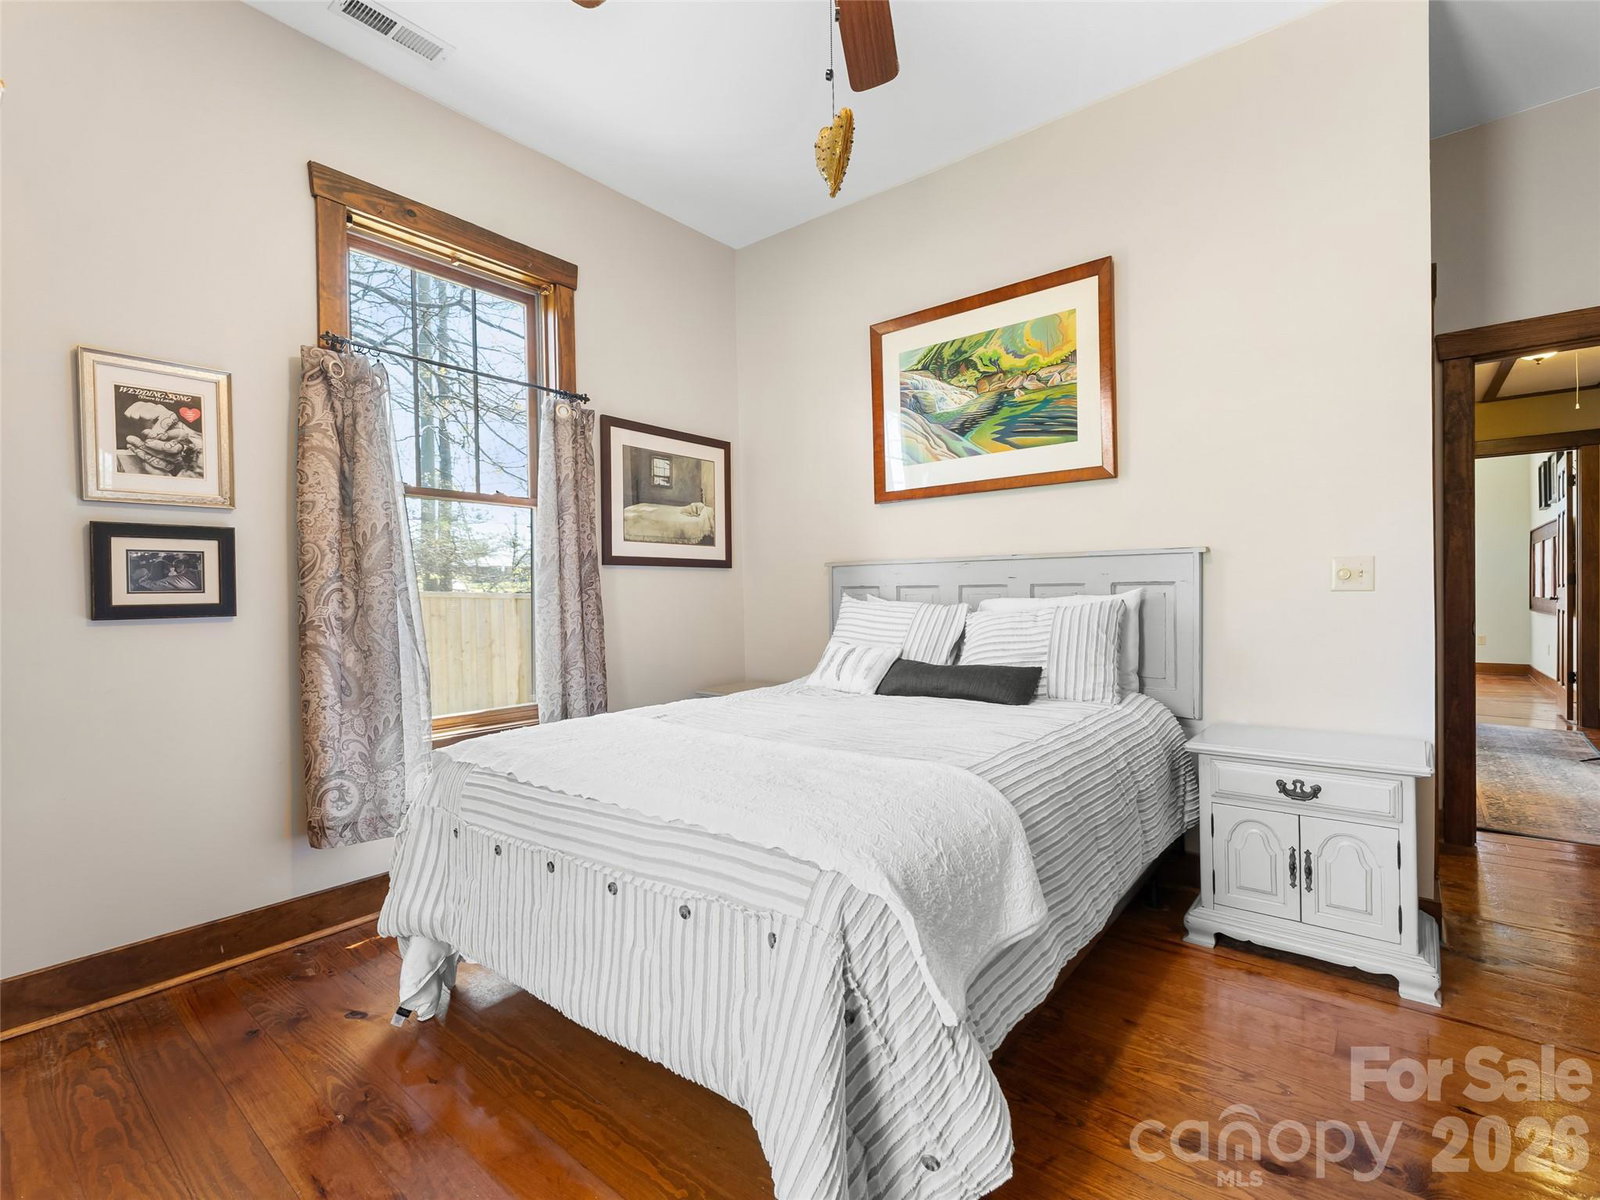
Step into timeless charm with this beautifully preserved 1920's stone cottage. Classic craftsmanship meets thoughtful modern updates. Rich wood accents, soaring ceilings, and a stunning vaulted living room create a warm yet dramatic first impression. The main residence offers 2 sizable bedrooms and 2 bathrooms, complemented by a spacious, chef-inspired kitchen featuring a large island—perfect for entertaining and everyday living. Natural light flows effortlessly throughout, enhancing the home’s inviting character. Outdoor living is just as exceptional. Enjoy peaceful mornings on the rocking chair front porch or unwind in the screened-in back porch overlooking your private retreat. The expansive, fenced backyard is truly a gardener’s dream, complete with raised beds, extensive hardscaping including a private contemplative labyrinth and a custom stone patio and outdoor fireplace—an ideal setting for gatherings or quiet evenings. Adding incredible flexibility and value, the property includes a charming guest house—perfect for income-producing opportunities, extended stays, or a private mother-in-law suite. A large outbuilding provides ample space for storage, hobbies, or all your recreational gear. Located just two blocks from Main Street dining and shopping, this home offers the rare combination of convenience and serenity. Situated in a flexible zoning district that allows short-term rentals, it presents a unique opportunity for homeowners and investors alike. This is more than a home—it’s an urban oasis in a small town full of charm perfectly positioned for in-town living with quick proximity to Pisgah National Forest.
Additional Information
- Fireplace
- Yes
- Floor Coverings
- Concrete, Wood
- Equipment
- Dishwasher, Electric Oven, Gas Range, Refrigerator, Washer/Dryer
- Foundation
- Crawl Space
- Main Level Rooms
- Primary Bedroom, Bedroom(s), Bathroom-Full, Bathroom-Full, Living Room, Dining Room, Kitchen, Laundry
- Laundry Location
- Mud Room, Laundry Room
- Heating
- Central, Heat Pump
- Water
- City
- Sewer
- Public Sewer
- Exterior Construction
- Hardboard Siding, Stone
- Roof
- Architectural Shingle
- Parking
- Driveway
- Driveway
- Gravel, Paved
- Lot Description
- Cleared, Level, Open Lot
- Elementary School
- Unspecified
- Middle School
- Unspecified
- High School
- Unspecified
- Zoning
- RMX
- Total Property HLA
- 1473
- Master on Main Level
- Yes
Mortgage Calculator
“ Based on information submitted to the MLS GRID as of . All data is obtained from various sources and may not have been verified by broker or MLS GRID. Supplied Open House Information is subject to change without notice. All information should be independently reviewed and verified for accuracy. Some IDX listings have been excluded from this website. Properties may or may not be listed by the office/agent presenting the information © 2026 Canopy MLS as distributed by MLS GRID”

Last Updated: