309 London Road, Asheville, NC 28803
- $556,000
- 5
- BD
- 3
- BA
- 2,418
- SqFt






Listing courtesy of CENTURY 21 Connected. brokersarahelmkamp@gmail.com
Sold listing courtesy of WEICHERT, Realtors - Unlimited
- Sold Price
- $556,000
- List Price
- $575,000
- MLS#
- 4390562
- Status
- CLOSED
- Days on Market
- 86
- Property Type
- Residential
- Year Built
- 2017
- Closing Date
- Sep 02, 2026
- Bedrooms
- 5
- Bathrooms
- 3
- Full Baths
- 3
- Lot Size
- 7,840
- Lot Size Area
- 0.18
- Living Area
- 2,418
- Sq Ft Total
- 2418
- County
- Buncombe
- Subdivision
- Biltmore Heights
- Special Conditions
- None
Property Description
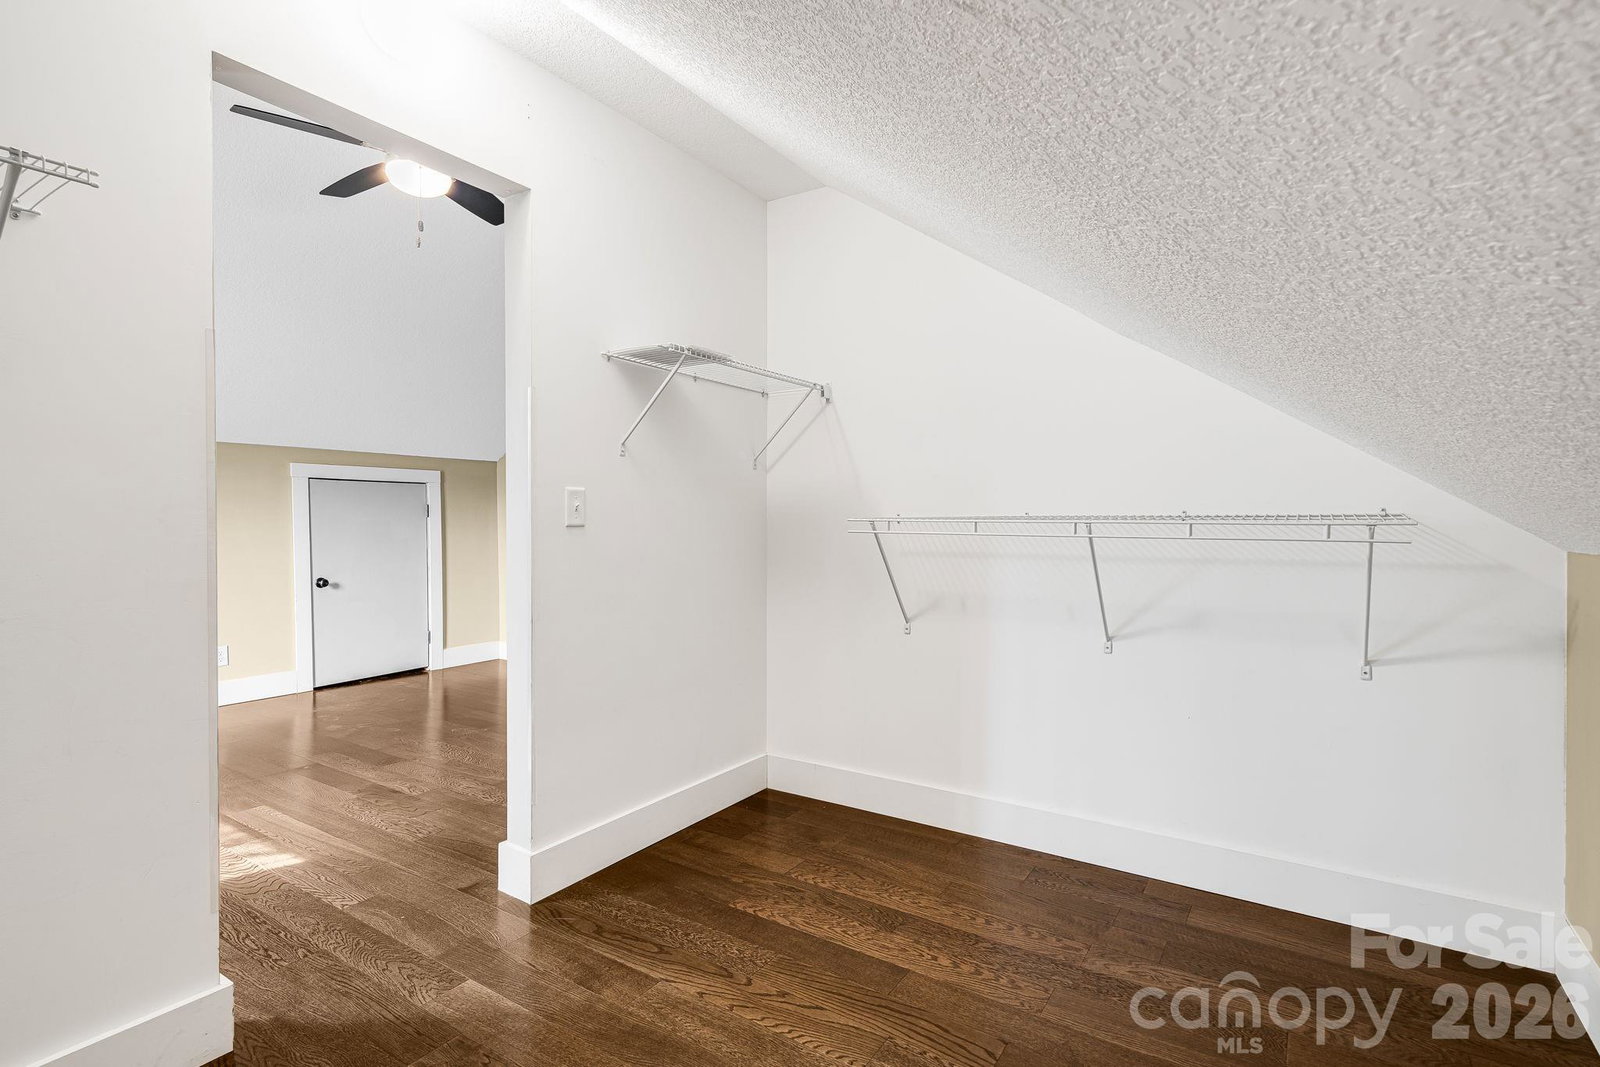
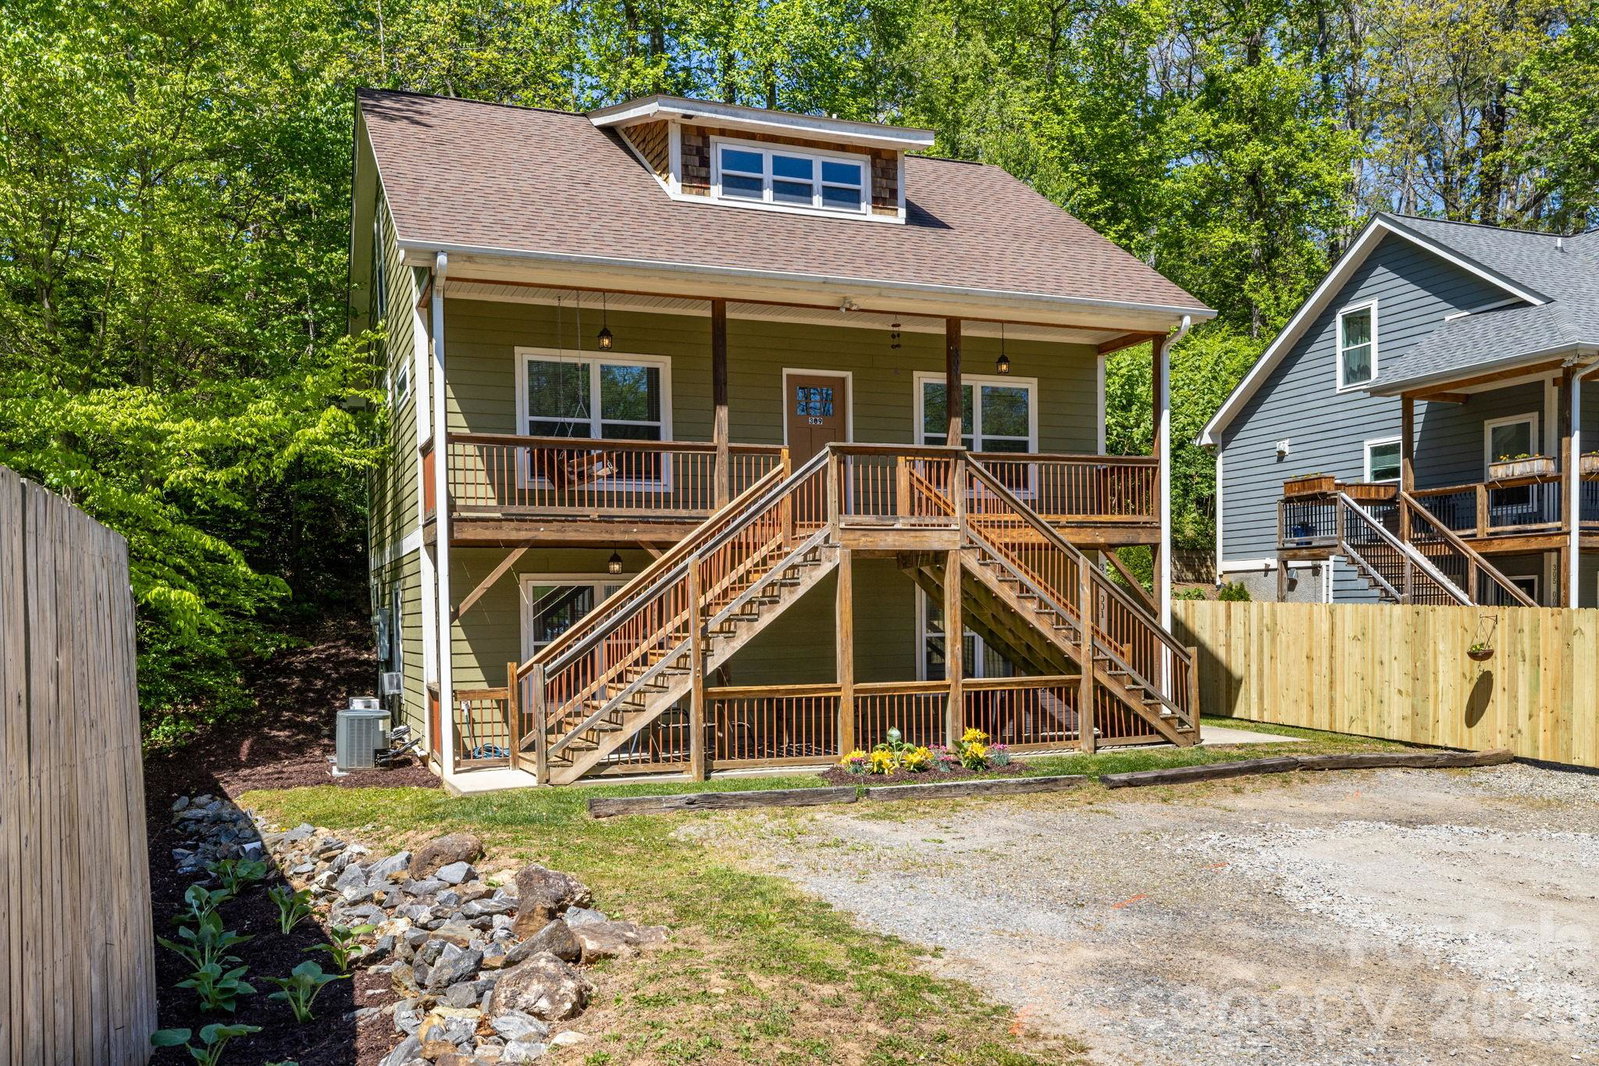
PRICE IMPROVEMENT! Versatile 5BR/3BA home in South Asheville featuring a private 1BR suite with separate entrance—ideal for multigenerational living, guests, a home office, or mortgage-offset rental income. Built in 2017, this move-in-ready home offers near 2,500 sq ft, hardwood floors, granite countertops, two full kitchens, abundant storage, and flexible living space to fit a variety of lifestyles. The private suite provides separation while remaining connected to the main home, creating endless possibilities for extended family, caregivers, college students, or supplemental income. Recent improvements include a new privacy fence and fresh landscaping. Conveniently located minutes from Biltmore Village, Mission Hospital, downtown Asheville, shopping, dining, and major highways. A rare opportunity to own a newer construction home with built-in flexibility, income potential, and no HOA in one of Asheville’s most convenient locations.
Additional Information
- Interior Features
- Open Floorplan, Storage, Walk-In Closet(s), Walk-In Pantry
- Floor Coverings
- Concrete, Tile, Wood
- Equipment
- Dishwasher, Disposal, Dryer, Electric Cooktop, Electric Oven, Electric Range, Electric Water Heater, ENERGY STAR Qualified Washer, ENERGY STAR Qualified Dishwasher, ENERGY STAR Qualified Dryer, Exhaust Fan, Exhaust Hood, Freezer, Oven, Refrigerator with Ice Maker, Washer/Dryer
- Foundation
- Basement
- Main Level Rooms
- Living Room
- Laundry Location
- In Hall
- Heating
- Baseboard, Central, Ductless
- Water
- City
- Sewer
- Public Sewer
- Exterior Construction
- Hardboard Siding
- Roof
- Architectural Shingle
- Parking
- Driveway
- Driveway
- Gravel, Paved
- Lot Description
- Wooded
- Elementary School
- William Estes
- Middle School
- Unspecified
- High School
- T.C. Roberson
- Total Property HLA
- 2418
Mortgage Calculator
“ Based on information submitted to the MLS GRID as of . All data is obtained from various sources and may not have been verified by broker or MLS GRID. Supplied Open House Information is subject to change without notice. All information should be independently reviewed and verified for accuracy. Some IDX listings have been excluded from this website. Properties may or may not be listed by the office/agent presenting the information © 2026 Canopy MLS as distributed by MLS GRID”

Last Updated: