160 Marietta Street, Asheville, NC 28803
- $364,500
- 3
- BD
- 2
- BA
- 1,413
- SqFt






Listing courtesy of EXP Realty LLC. sales@2020builders.net
Sold listing courtesy of GreyBeard Realty
- Sold Price
- $364,500
- List Price
- $367,900
- MLS#
- 4307560
- Status
- CLOSED
- Days on Market
- 98
- Property Type
- Residential
- Architectural Style
- Traditional
- Year Built
- 2025
- Closing Date
- Jan 30, 2026
- Bedrooms
- 3
- Bathrooms
- 2
- Full Baths
- 2
- Lot Size
- 9,147
- Lot Size Area
- 0.21
- Living Area
- 1,413
- Sq Ft Total
- 1413
- County
- Buncombe
- Subdivision
- Biltmore Heights
- Special Conditions
- None
Property Description
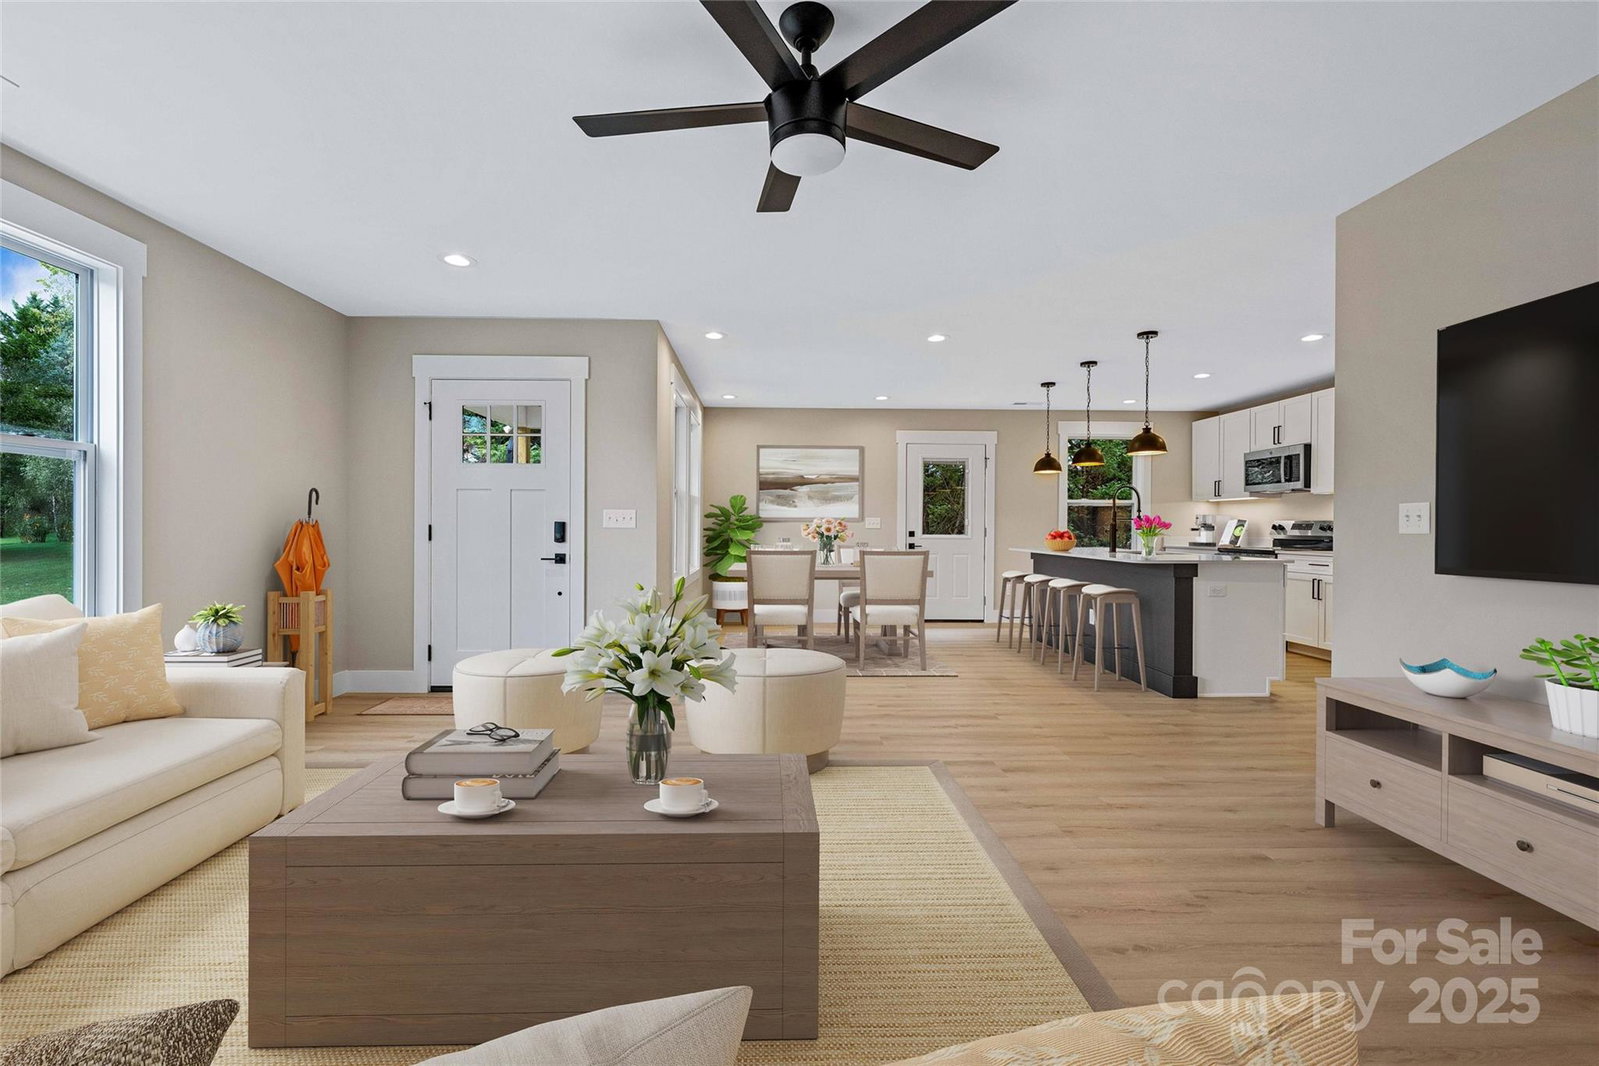
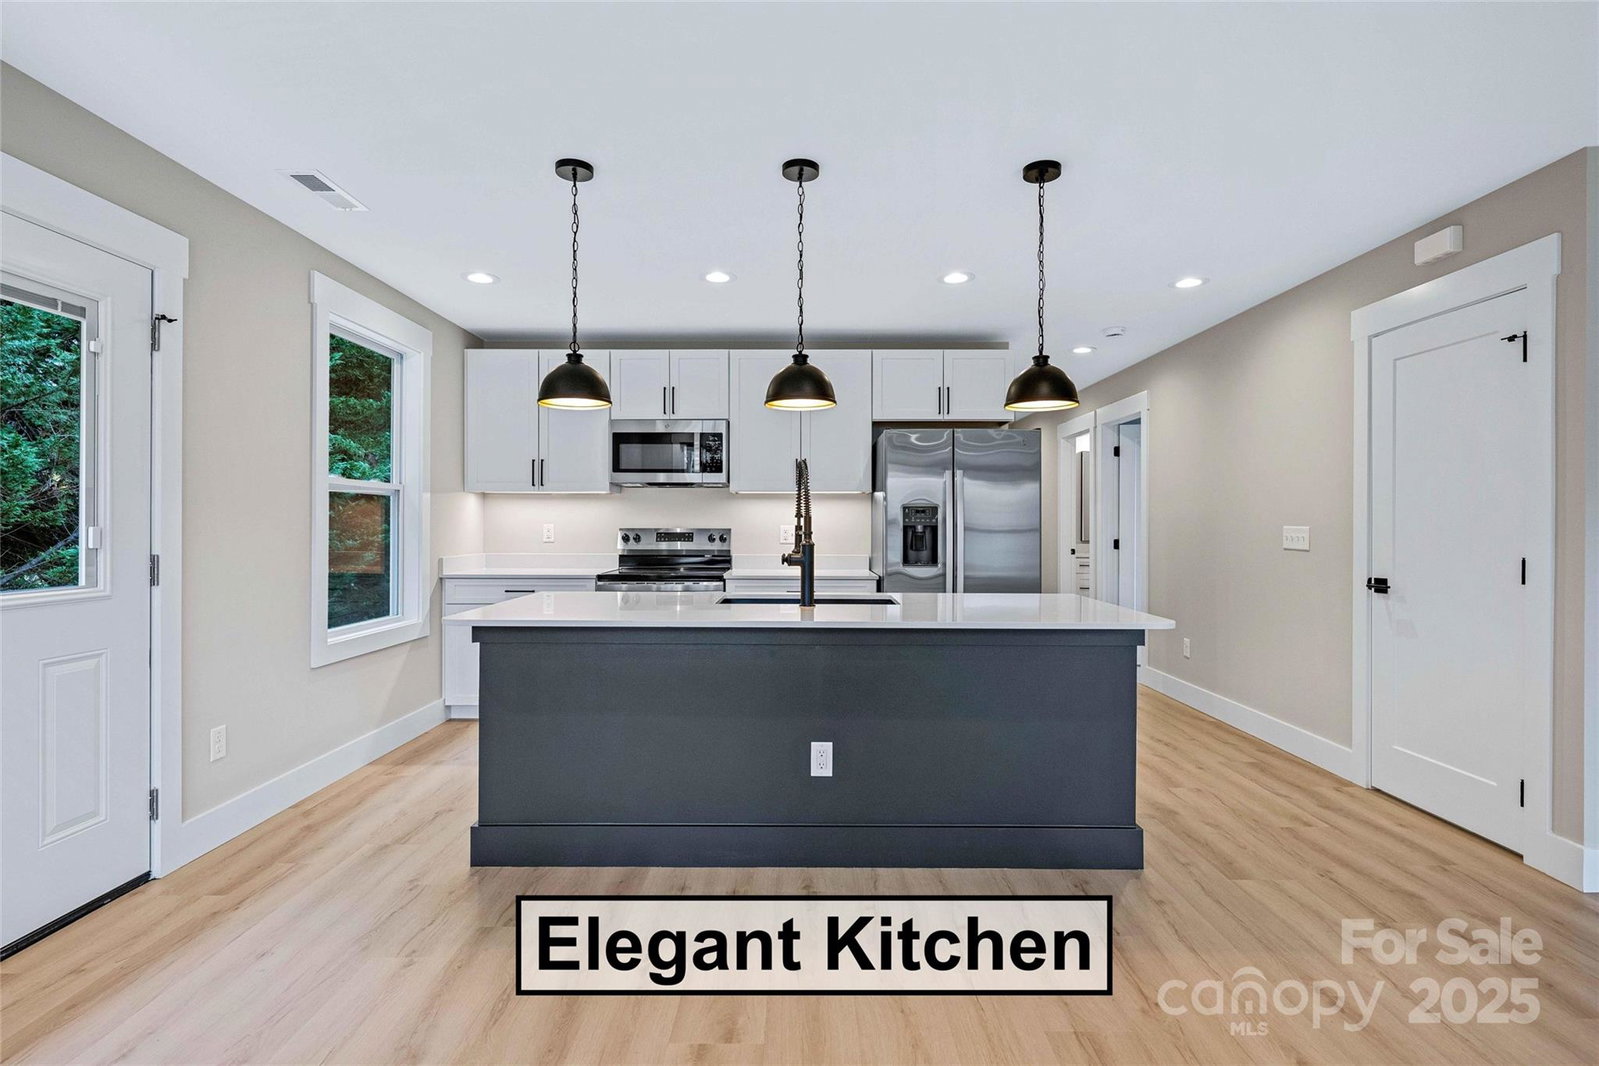
Discover modern comfort just minutes from the pulse of Asheville. This brand-new construction home features an open floor plan bathed in warm natural light, designed for effortless entertaining. The spacious primary suite includes a walk-in closet and a stylish bath with dual vanities and a custom tile shower. Luxury vinyl plank flooring flows throughout. The kitchen is a chef’s delight, with stainless steel appliances, granite counters, and soft-close cabinets. Step outside to your private outdoor living area—ideal for relaxing or hosting guests. Situated in the Biltmore South / South Asheville area, you’re just a short drive from downtown Asheville’s vibrant arts, dining, and craft beer scene. Explore the Asheville Art Museum, Moogseum, and downtown galleries or stroll along the self-guided Urban Trail. Catch live music at evening events like the drum circle in Pritchard Park. For outdoor lovers, the Blue Ridge Parkway, Pisgah National Forest, and local trails are within easy reach. From its sleek interiors to its unbeatable access to Asheville’s best, this home is your gateway to a life of style and adventure. Potentially up to $2,500 in closing credit.*
Additional Information
- Floor Coverings
- Tile, Vinyl
- Equipment
- Dishwasher, Disposal, Electric Range, Electric Water Heater, Microwave, Plumbed For Ice Maker, Refrigerator
- Foundation
- Crawl Space
- Main Level Rooms
- Primary Bedroom, Bathroom-Full, Kitchen, Living Room, Dining Area, Laundry, Bedroom(s), Bathroom-Full, Bedroom(s)
- Laundry Location
- Inside, Laundry Room, Main Level
- Heating
- Heat Pump
- Water
- City
- Sewer
- Public Sewer
- Exterior Construction
- Vinyl
- Roof
- Architectural Shingle
- Parking
- Driveway
- Driveway
- Asphalt, Paved
- Elementary School
- Estes/Koontz
- Middle School
- Valley Springs
- High School
- T.C. Roberson
- Zoning
- RS8
- New Construction
- Yes
- Builder Name
- 2020 Builders LLC
- Total Property HLA
- 1413
- Master on Main Level
- Yes
Mortgage Calculator
“ Based on information submitted to the MLS GRID as of . All data is obtained from various sources and may not have been verified by broker or MLS GRID. Supplied Open House Information is subject to change without notice. All information should be independently reviewed and verified for accuracy. Some IDX listings have been excluded from this website. Properties may or may not be listed by the office/agent presenting the information © 2026 Canopy MLS as distributed by MLS GRID”

Last Updated: