915 Crestmere Street, Charlotte, NC 28208
- $352,500
- 3
- BD
- 2
- BA
- 1,018
- SqFt



Listing courtesy of 5 Points Realty. mikedoney@gmail.com
Sold listing courtesy of EXP Realty LLC
- Sold Price
- $352,500
- List Price
- $349,900
- MLS#
- 4350629
- Status
- CLOSED
- Days on Market
- 105
- Property Type
- Residential
- Architectural Style
- Ranch
- Year Built
- 1955
- Closing Date
- Jun 09, 2026
- Bedrooms
- 3
- Bathrooms
- 2
- Full Baths
- 2
- Lot Size
- 10,890
- Lot Size Area
- 0.25
- Living Area
- 1,018
- Sq Ft Total
- 1018
- County
- Mecklenburg
- Subdivision
- Enderly Park
- Special Conditions
- None
Property Description
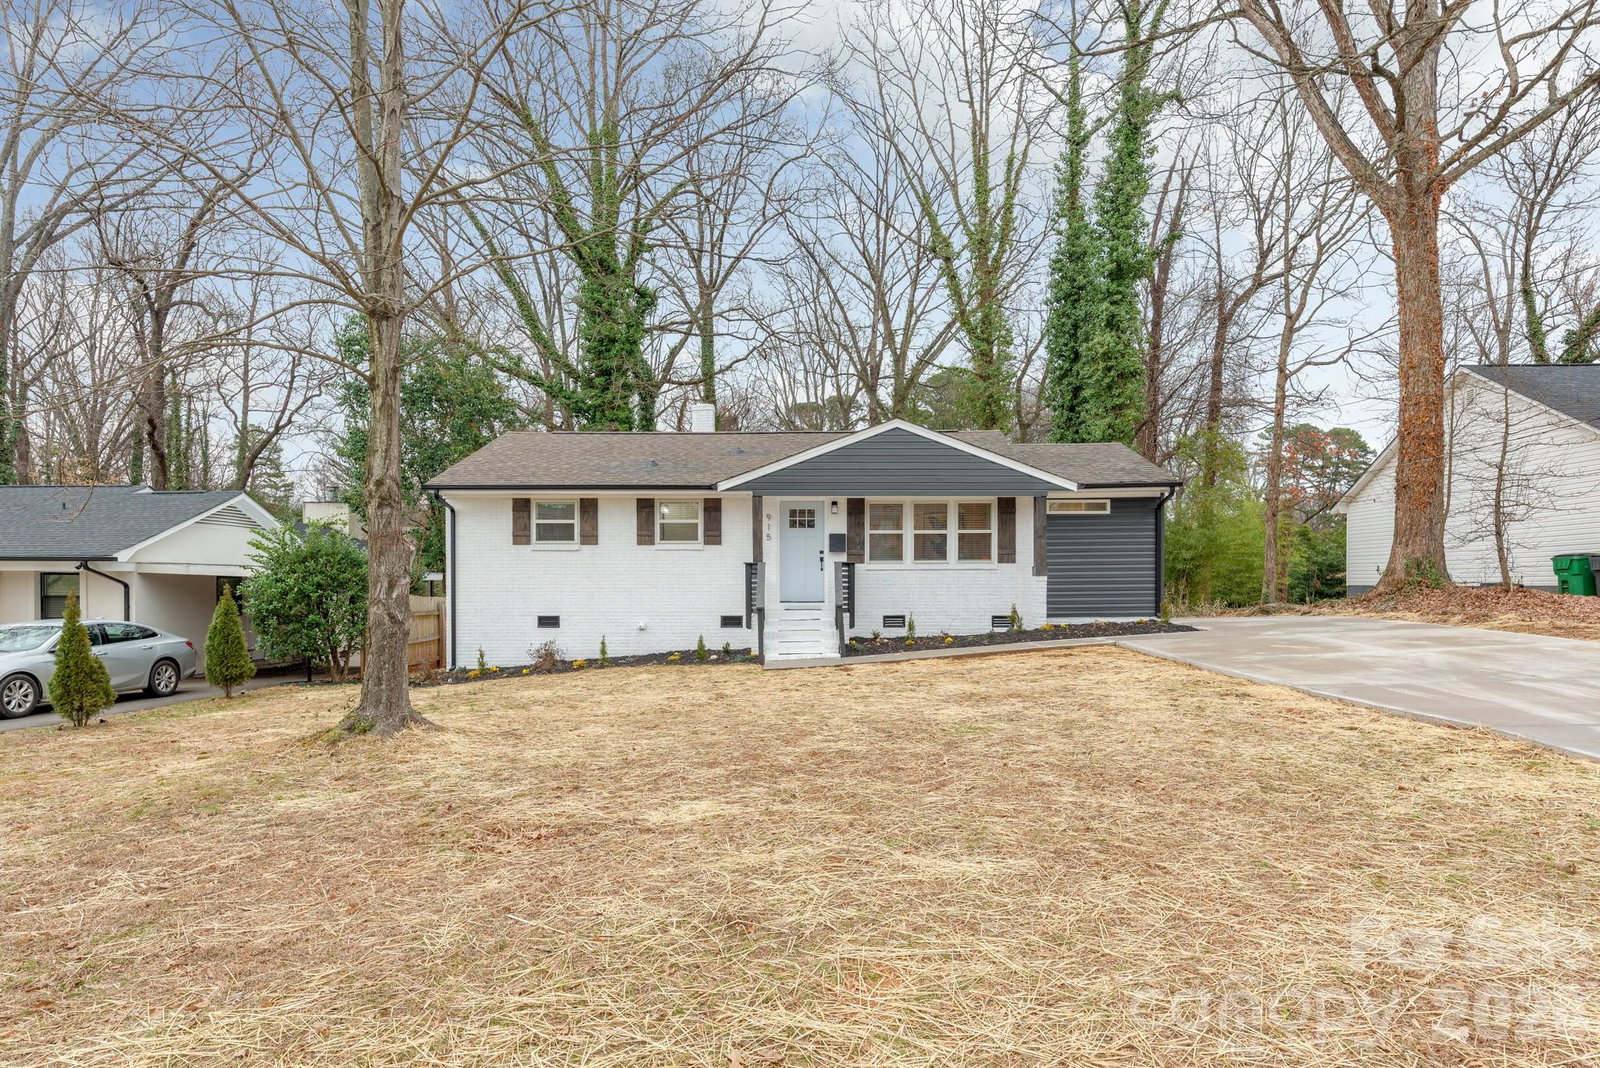
Come and call Enderly Park HOME at 915 Crestmere Street! You don’t want to miss checking out this renovated brick ranch in one of Charlotte’s hottest areas. Recent updates include new-- kitchen and baths, flooring, paint, fixtures, hardware and more. Eat-in kitchen features quartz tops and new stainless appliances. Outside, the exterior has been refreshed with a modern paint scheme, new doors, windows, shutters and concrete driveway/patio. The sprawling back yard is framed perfectly by tall, mature trees offering shade and beauty. This property sits in a pocket of Charlotte that is seeing major revitalization and is conveniently located close to Center City and major highways. HVAC – 2020. Water Heater – 2025. Tour Today!
Additional Information
- Equipment
- Dishwasher, Electric Range, Microwave, Refrigerator
- Foundation
- Crawl Space
- Main Level Rooms
- Living Room, Kitchen, Dining Area, Primary Bedroom, Bedroom(s), Bedroom(s), Bathroom-Full, Bathroom-Full
- Laundry Location
- In Bathroom
- Heating
- Central, Forced Air
- Water
- City
- Sewer
- Public Sewer
- Exterior Construction
- Brick Partial, Vinyl
- Roof
- Architectural Shingle
- Parking
- Driveway
- Driveway
- Concrete, Paved
- Elementary School
- Westerly Hills
- Middle School
- J.W. Wilson
- High School
- Harding University
- Total Property HLA
- 1018
- Master on Main Level
- Yes
Mortgage Calculator
“ Based on information submitted to the MLS GRID as of . All data is obtained from various sources and may not have been verified by broker or MLS GRID. Supplied Open House Information is subject to change without notice. All information should be independently reviewed and verified for accuracy. Some IDX listings have been excluded from this website. Properties may or may not be listed by the office/agent presenting the information © 2026 Canopy MLS as distributed by MLS GRID”

Last Updated: